.png)


If you are picturing a finished basement with new carpet, a cozy family room, or maybe a guest suite, you are probably also wondering what is hiding behind those concrete walls right now. Maybe you noticed a faint musty smell last spring, or a damp patch that showed up after a heavy rain and never fully dried. That small worry is worth listening to before you put up a single stud.
Jenkins Restoration and Remodel has spent more than 50 years working on homes across Southern Maryland, including Prince George's County and Anne Arundel County, and that experience covers both sides of a basement project: restoration work that addresses water damage and remodeling work that turns a bare basement into livable space.
That dual background matters here, because a basement water intrusion inspection before remodel work begins is the single best way to protect the money you are about to spend on framing, flooring, and finishes.
Keep reading to learn what signs point to hidden moisture, where that water is likely coming from, what a thorough inspection actually checks, and how to sequence repairs so your new basement stays dry for years to come.
Why Water Problems Must Be Fixed Before Basement Remodeling
Skipping a moisture check before remodeling almost always costs more than the inspection itself. Water and finished materials do not mix, and once framing, drywall, and flooring are installed, any existing moisture problem gets buried instead of solved.
Basements sit below grade, surrounded by soil that holds water after every rain. That constant contact means even small cracks or gaps can let moisture in slowly, long before anyone notices a puddle. A remodel locks all of that in place unless someone checks first.
How Moisture Can Damage New Framing, Drywall, and Flooring
Wood framing soaks up moisture from damp concrete and can warp, rot, or develop mold inside the wall cavity where nobody can see it. Drywall wicks water from the bottom up, leading to swelling, staining, and crumbling that often requires full replacement. Flooring reacts just as poorly.
Carpet holds moisture against the subfloor, and even water-resistant vinyl plank can trap condensation underneath if the concrete slab is still releasing vapor.
The Higher Cost of Discovering Water Damage After Construction
Finding water damage after the walls are finished usually means tearing out the very materials you just paid to install. Addressing water intrusion after the fact commonly falls in the $3,000 to $30,000 range depending on severity, a wide swing that depends entirely on how far the damage spread before anyone caught it.
That range does not include mold remediation, lost time, or the stress of redoing work you thought was finished. A homeowner who skips the upfront check is essentially gambling that the basement stays dry through years of Maryland storms. The next section walks through the warning signs worth catching before you make that bet.
Signs Your Basement Needs a Moisture Assessment
An unfinished basement often gives clear hints that moisture is a problem, if you know where to look. Catching these signs early is far cheaper than catching them after the drywall goes up.
Most homeowners walk past these clues during routine basement visits without registering what they mean. A slow moisture problem rarely announces itself with a flood. It shows up in smaller, quieter ways first.
Musty Odors, Mold, and White Mineral Deposits
A persistent musty smell is one of the most reliable signs of moisture, even when no visible water is present. Mold can grow behind stored boxes, inside wall cavities, or along baseboards long before it becomes visible on the surface. The EPA's guidance on mold and moisture notes that mold can begin growing on a damp surface within 24 to 48 hours, which is part of why a musty smell that returns after cleaning deserves a real investigation rather than another round of air freshener.
Watch for these indicators:
- A musty or earthy smell that returns even after cleaning
- Dark spots or fuzzy growth on wood, drywall, or fabric
- White, chalky deposits on concrete walls or floors, known as efflorescence, which forms as water evaporates and leaves mineral residue behind
Water Stains, Damp Corners, and Floor-Wall Leaks
Water stains often appear as tan or brown rings on concrete, drywall, or stored belongings. Damp corners, especially near window wells or where the foundation meets the yard, point to a specific entry path worth investigating further.
Look closely at the joint where the basement floor meets the wall. This is known as the cove joint, a common entry point for pressurized groundwater. If that seam shows dampness after rain, it is not a cosmetic issue.
Foundation Cracks, Bowing Walls, and Other Structural Warnings
Not every crack signals trouble, but certain patterns do. Horizontal cracks wider than 1/8 inch, or stair-step cracking in block foundations, are widely treated in the construction industry as signs of hydrostatic pressure worth a professional look.
Bowing or leaning walls suggest the soil outside is pushing against the foundation with more force than it can handle. These issues go beyond a simple waterproofing fix and often need a structural evaluation before any remodeling conversation continues. Once you know what to look for, the next step is figuring out where that water is actually entering.
Where Is the Water Coming From?
Basement water almost always falls into one of three categories: surface water, groundwater pressure, or condensation and indoor humidity. Knowing which one applies to your basement changes the entire repair plan.
Guessing at the cause wastes money on the wrong fix. A sump pump will not solve a gutter problem, and regrading the yard will not stop condensation on a cold pipe.
Surface Water From Gutters, Downspouts, and Poor Grading
Surface water is the most common and often the easiest to fix. Rain that lands on the roof needs to travel away from the foundation, not pool beside it.
Common culprits include:
- Gutters clogged with leaves, causing overflow right next to the foundation
- Downspouts that dump water within a few feet of the house instead of directing it away
- Yard grading that slopes toward the foundation instead of away from it
- Window wells without covers that fill during heavy rain
Groundwater Pressure Beneath and Around the Foundation
Groundwater is a deeper issue. When soil around the foundation becomes saturated, it creates hydrostatic pressure that pushes water through any available crack, joint, or porous section of concrete.
This type of intrusion often shows up after prolonged rain rather than a single storm, and it tends to enter through the cove joint or floor cracks rather than the upper walls. Diagnosing this kind of leak often includes dye testing at suspected exterior entry points to confirm the exact path water is taking underground.
Condensation, Plumbing Leaks, and Indoor Humidity
Not all basement moisture comes from outside. Condensation forms when humid indoor air meets a cold concrete wall or pipe, leaving a layer of moisture that looks like a leak but has a completely different cause.
Plumbing leaks, whether from a supply line, drain, or water heater, can also mimic foundation seepage. A simple way to tell the difference is the plastic sheet test: tape a square of plastic to the wall and check after 24 hours. Moisture on the outside points to condensation, while moisture underneath points to the wall itself.
Once you identify the source, a proper inspection should check every related system, not just the obvious symptoms.
What a Thorough Basement Inspection Should Cover
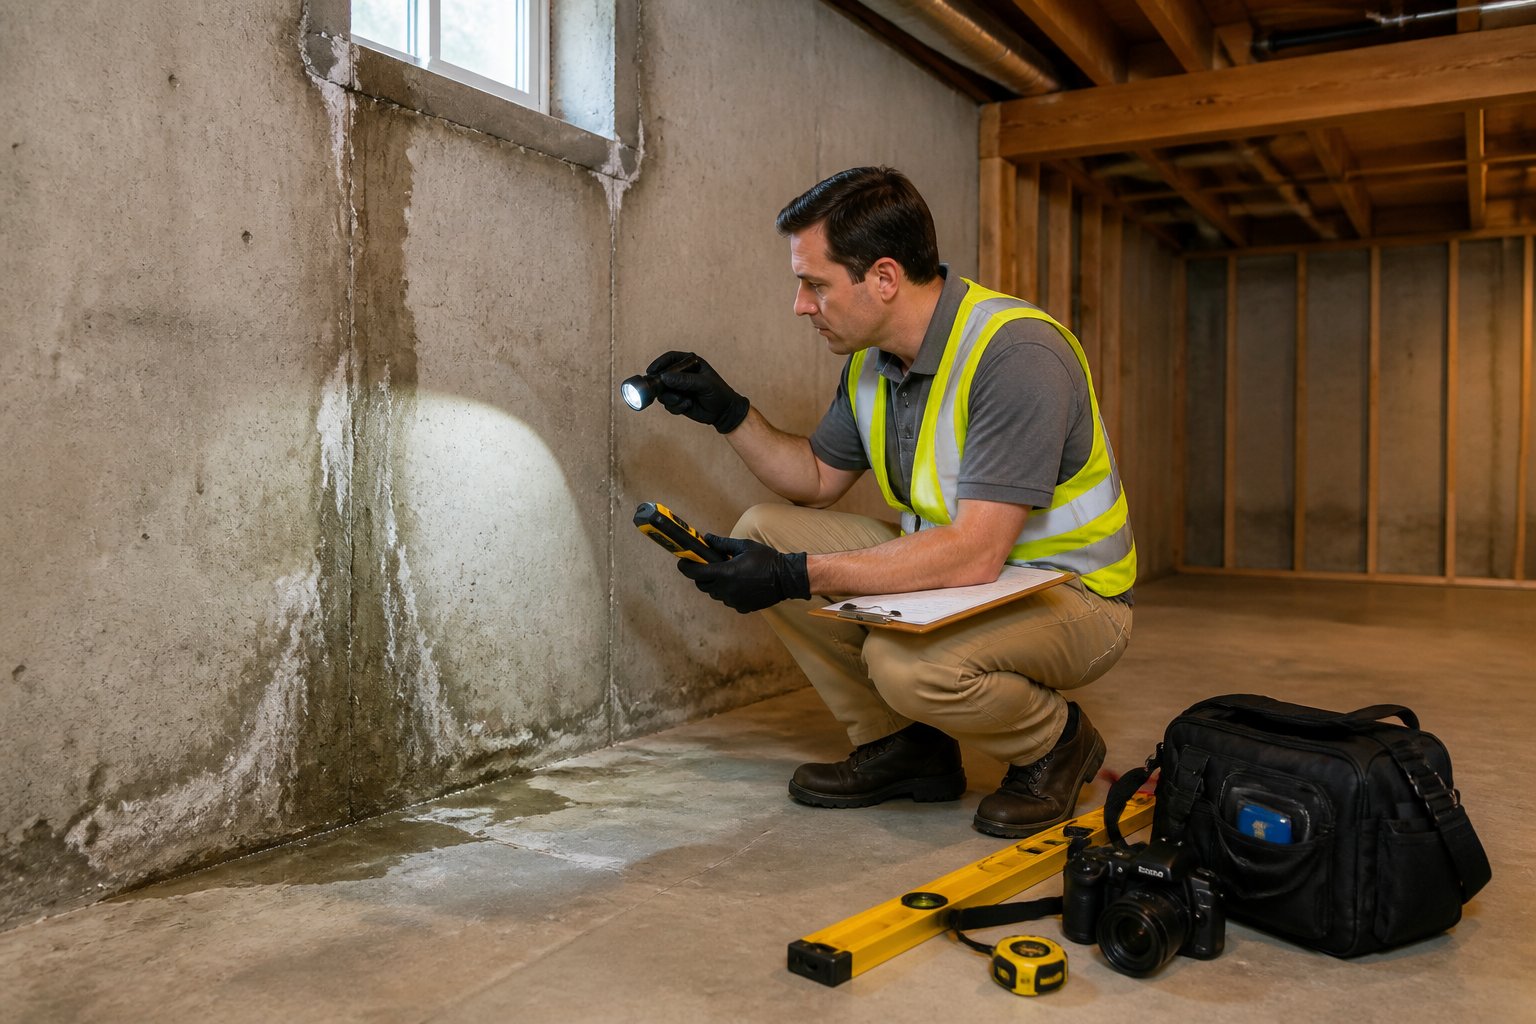
A complete inspection examines the foundation, drainage systems, and mechanical components together, since a problem in one area often explains a symptom in another. Piecing together a full picture before remodeling prevents surprises down the road.
Engineers who evaluate basements before construction typically break the inspection into distinct categories, documenting each one separately so the findings can guide specific repairs rather than a general patch job.
Foundation Walls, Floor Cracks, and Window Wells
The inspection should document the condition of every foundation wall, noting crack width, direction, and location. Floor slab cracking and settlement get checked separately, since floor issues often point to different causes than wall issues.
Window wells also deserve attention, especially whether they have functioning covers and drains. A basement foundation inspection generally covers wall condition, bowing, floor cracking, moisture patterns, and drainage function as five separate documented areas.
Drainage Systems, Sump Pumps, and Safe Discharge Routes
A sump pump only helps if it works and if the water it collects goes somewhere useful. The inspection should confirm the pump activates properly, has a working backup power source, and discharges water well away from the foundation instead of right back toward it.
If already installed, interior drainage systems need a check for clogs or disconnected sections. The review should also include exterior drainage and footing drains where accessible.
Mechanical Systems, Electrical Components, and Hidden Moisture
Basements often double as mechanical rooms, housing the water heater, furnace, and electrical panel. Knowing what a good water damage restoration company checks for matters here too: plumbing pipes, sump pumps, insulation, and appliances all need inspection for leaks and hazards before remodeling covers them up.
Hidden moisture behind insulation or inside wall cavities is easy to miss without pulling back materials or using a moisture meter. If your basement flooded in the past and you filed an insurance claim, ask your contractor to review those records too, since a contractor experienced in both restoration and insurance claims can often spot a recurring point of entry that a fresh visual inspection alone might miss.
With the full picture in hand, the next step is deciding how to fix what the inspection found before any remodeling work begins.
Repair and Waterproof First, Then Plan the Finished Space
Waterproofing has to happen before framing starts, not after, because the repair work needs direct access to bare walls and floors. Trying to fix moisture problems after the space is finished usually means tearing out the very work you just paid for.
This sequence protects the investment you are about to make. A dry basement is the foundation, quite literally, for everything that follows.
Matching the Repair Approach to the Source of Moisture
The right fix depends entirely on the diagnosis from the earlier inspection. Surface water problems often call for extending downspouts, correcting the yard's slope, and adding window well covers. Groundwater pressure typically needs interior or exterior drainage systems paired with a reliable sump pump.
Condensation issues call for a different approach altogether, usually improved ventilation, a dehumidifier, and insulation designed for below-grade use. Applying a groundwater fix to a condensation problem, or vice versa, wastes money and leaves the actual issue unresolved.
Choosing Durable Materials for a Below-Grade Living Area
Basements need materials built for occasional dampness, even after waterproofing is complete. Consider:
- Moisture-resistant or mold-resistant drywall instead of standard paper-faced drywall
- Rigid foam or closed-cell spray foam insulation rather than fiberglass batts
- Vinyl plank, tile, or engineered flooring instead of solid hardwood or standard carpet
- Metal or composite framing near areas with a history of dampness
When Permits and Professional Evaluations May Be Needed
Any basement remodel that adds electrical circuits, plumbing, or livable square footage generally requires permits in Southern Maryland jurisdictions. If the inspection reveals bowing walls or significant structural cracking, a structural engineer should evaluate the area before waterproofing or framing begins.
This is where working with a company that handles both restoration and remodeling under one roof makes a real difference. Jenkins Restoration and Remodel can identify and repair water intrusion, then carry the same project into a finished basement without handing you off to a second contractor. That continuity keeps documentation consistent, which also helps if any part of the repair ties back to an insurance claim.
A Dry Basement Creates a Stronger Remodeling Start
A basement that has passed a full moisture inspection gives every other part of the remodel a better chance of lasting. Framing stays solid, drywall stays intact, and flooring stays flat instead of warping months after installation.
This upfront step also protects your budget in ways that are easy to underestimate. Materials installed over a hidden moisture problem often need replacing within a few years, which means paying for the same square footage twice.
Think of the inspection as the foundation of the entire project plan, not a delay before the real work starts. It shapes decisions about which materials to use, how to route drainage, and whether any part of the plan needs a structural engineer's input.
Homeowners across Prince George's County and Anne Arundel County face the same mix of clay-heavy soil, seasonal storms, and older foundations that makes this step worth the time. A basement that starts dry has a far better chance of staying that way through the next decade of Maryland weather.
Frequently Asked Questions
What is a basement water intrusion inspection?
A basement water intrusion inspection is a detailed check of your foundation walls, floor, drainage systems, and mechanical areas to find where moisture is entering or could enter in the future. It goes beyond a quick visual look and traces water back to its actual source, whether that is surface runoff, groundwater pressure, or condensation.
What are the most common causes of water entering a basement?
The most common causes are surface water from clogged gutters or poor yard grading, groundwater pressure pushing through foundation cracks or the cove joint, and condensation from humid indoor air meeting cold concrete. Each cause needs a different repair, which is why identifying the source matters before you start any fix.
Should I waterproof basement walls before finishing the space?
Yes, waterproofing should always happen before framing, drywall, or flooring. Once the space is finished, the walls and floor that need repair are hidden, and fixing a leak later often means tearing out finished work to reach the source.
Can I finish a basement if it only gets damp after heavy rain?
Occasional dampness after heavy rain still points to an active moisture problem that needs a fix before finishing, not after. Even minor seepage can damage framing and flooring over time, so it is worth having the source diagnosed rather than assuming it will not return.
How can I tell whether basement moisture is condensation or a leak?
A simple test is to tape a small square of plastic sheeting to the wall and check it after 24 hours. Moisture on the outside surface of the plastic usually points to condensation from indoor humidity, while moisture trapped underneath the plastic points to water coming through the wall itself.
Do I need a permit to finish or remodel a basement in Maryland?
Most basement remodels involving electrical work, plumbing, or added living space require permits in Southern Maryland jurisdictions, including Prince George's and Anne Arundel County. Requirements vary by county and scope of work, so confirm with your contractor or local permitting office before construction starts.
Get a Basement Assessment Before You Remodel
You have done the research. Now let Jenkins Restoration and Remodel take a look at your home. Call us today to schedule your free assessment and get a clear picture of what comes next.