.png)


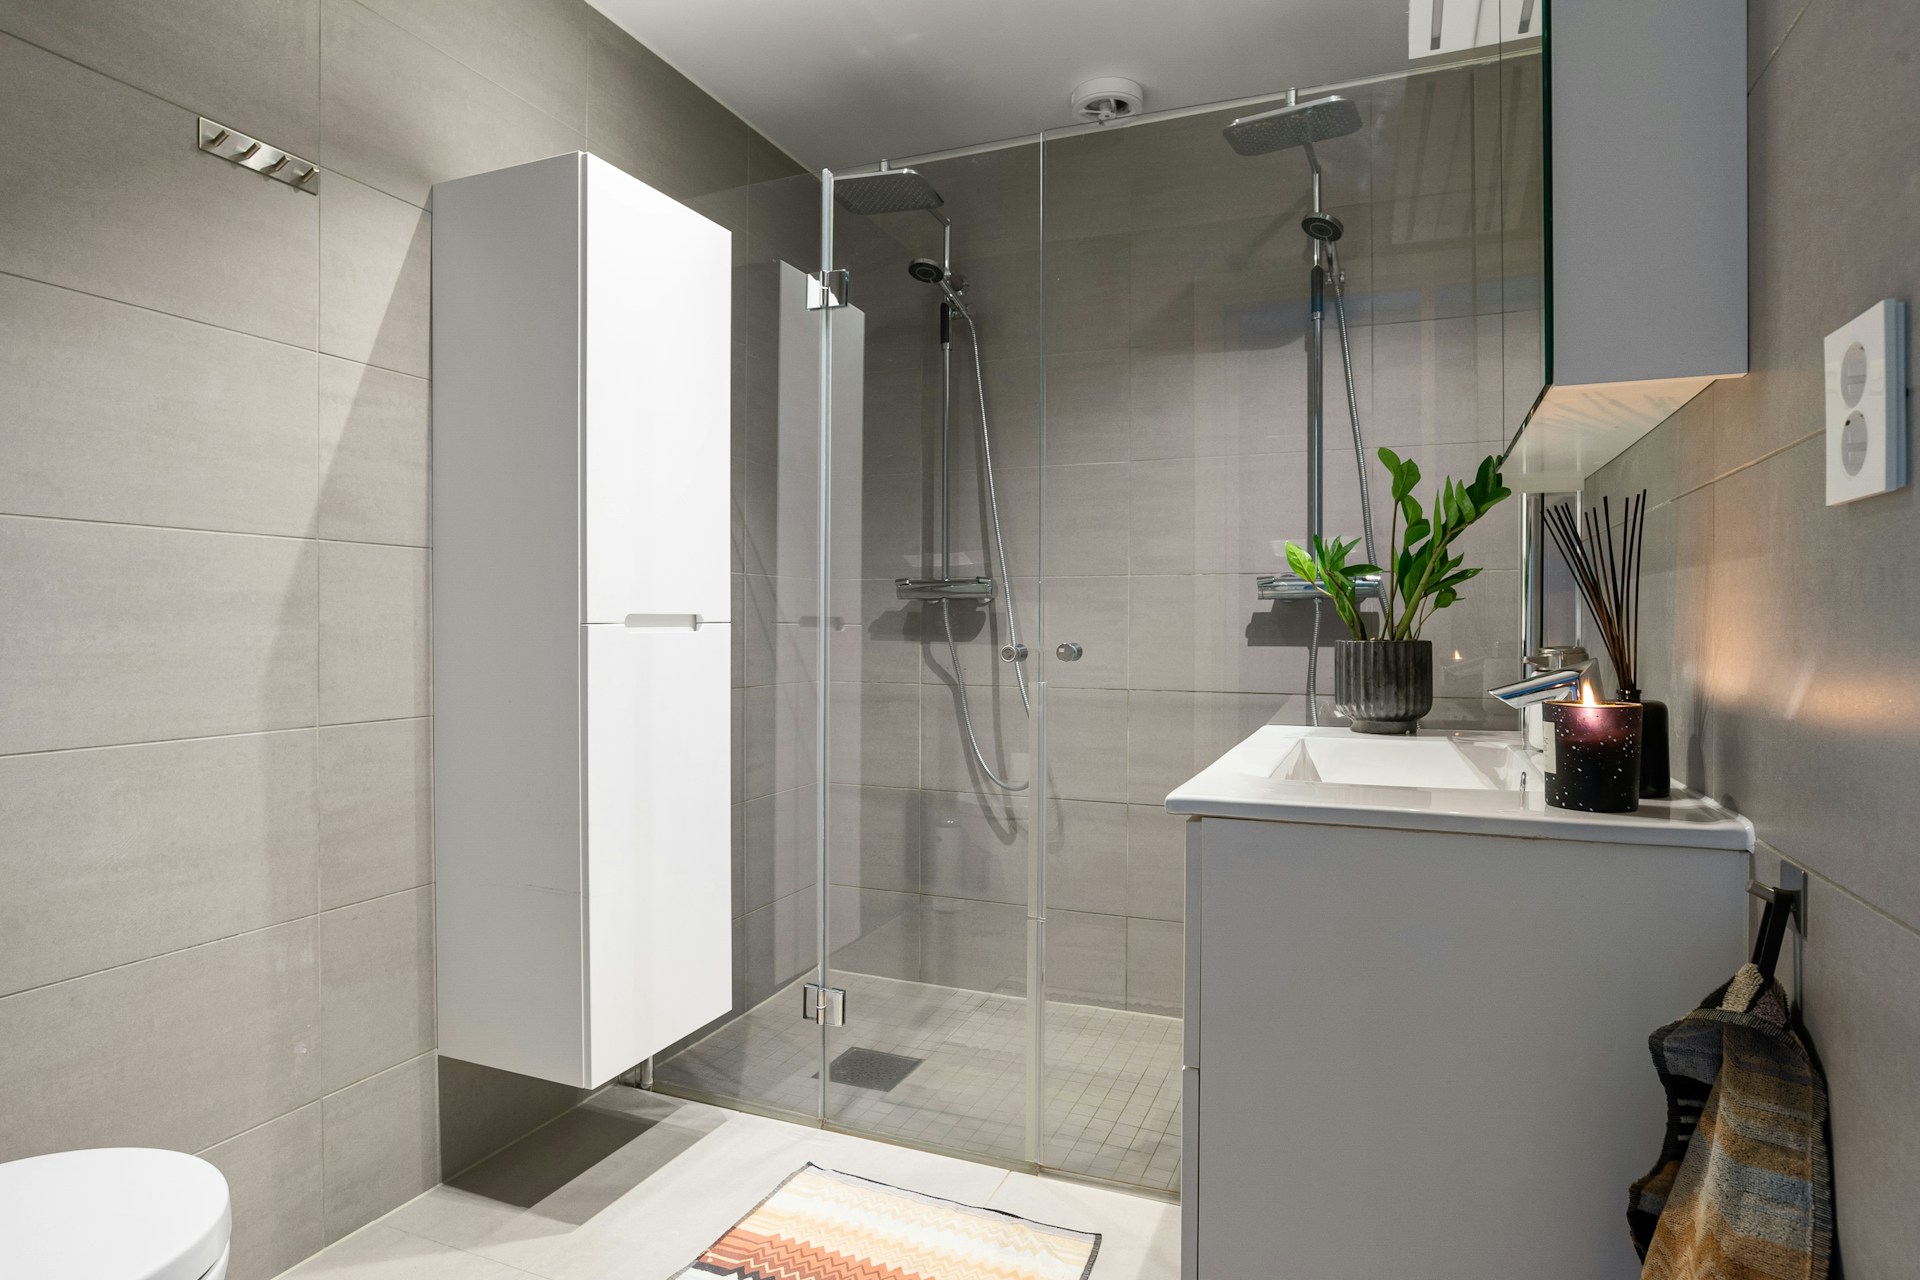
Every morning it is the same lineup outside one bathroom door. Someone needs the shower, someone needs the sink, and someone is already running late for school or work. That crowded feeling is one of the most common reasons Southern Maryland families start looking into adding a second bathroom to an existing home.
The good news is that a second bathroom rarely requires tearing your house apart. In many homes, the space, plumbing, and layout already exist in unexpected places, like a closet, a laundry nook, or an underused hallway corner.
In this guide, you will learn how to find that space, choose the right bathroom type for your household, and understand what drives the project cost. Keep reading to learn how a well-planned second bathroom can ease the morning rush without a full home overhaul.
Start With Space, Structure, and Plumbing Access
Finding room for a second bathroom starts with looking at what your house already offers, not what you think you need to build from scratch. Most homes have more usable space and plumbing access than homeowners realize.
Assessing Existing Floor Plans and Utility Routes
Start by walking through your home and noting where your existing water lines and drain stacks run. Bathrooms placed near a kitchen, laundry room, or existing bathroom usually cost less because plumbing does not have to travel far.
A contractor will also check your home's structural layout, including floor joists and wall framing, to see what can be adjusted safely. This step matters because moving plumbing more than a few feet can add labor and material costs quickly.
Electrical access matters too, since a bathroom needs proper lighting, ventilation, and outlets that meet code. Homes built before the 1980s often need electrical updates to support a new bathroom safely.
Converting Closets, Laundry Areas, and Under-Stair Space
Many Southern Maryland homes have unused square footage that works well for a compact bathroom. Closets near existing plumbing walls are a common choice because they already share a wall with a water source.
Laundry rooms are another practical option, especially in homes where the washer and dryer sit near an exterior wall. Under-stair space can work for a half bath, though ceiling height often limits fixture placement.
Common conversion spots include:
- A hallway linen closet backing up to a bathroom wall
- A section of an oversized laundry room
- Unused space under a staircase in split-level homes
- A corner of a large primary bedroom near existing plumbing
These options reduce cost because they use walls and framing that already exist.
When a Bump-Out or Larger Addition Makes Sense
Sometimes the existing footprint simply will not fit a bathroom, and that is when a small addition becomes the better answer. A bump-out adds a few feet of exterior space rather than expanding the whole home.
This approach works well for homes with tight interior space but a lot that allows minor exterior expansion. It also gives more flexibility for fixture placement and ventilation. If your project starts looking more like new square footage than an interior conversion, choosing the right home addition contractor becomes just as important as choosing the bathroom layout itself.
Once you know whether your project fits inside your existing walls or needs a small addition, the next step is deciding what type of bathroom makes sense for your household.
Choose the Right Bathroom Type for Your Household
The right bathroom type depends on your daily routine, your budget, and how much space you can dedicate to the project. Not every home needs a full bath to solve the morning bottleneck.
Half Bath Additions for Tight Budgets and Small Footprints
A half bath, which includes a toilet and sink, is often the most affordable way to add a second bathroom to an existing home. It works well near main living areas for guest use or quick daily needs.
Because a half bath skips the tub or shower, it needs less plumbing and less floor space. This makes it a strong option for closets, under-stair nooks, or small laundry room conversions.
Half baths also tend to have shorter construction timelines because they involve less plumbing work. That said, exact turnaround depends on your home's layout and should be confirmed during a consultation.
Full Bathrooms for Daily Family Use and Resale Appeal
A full bathroom includes a toilet, sink, and either a tub or shower, making it the better choice for growing families who need daily bathing space. This option adds more everyday function than a half bath.
Full bathrooms typically appeal more to future buyers, since most households prioritize having more than one full bath. This can matter if resale value is part of your long-term planning.
Because a full bath requires more plumbing and ventilation work, it usually costs more and needs a larger footprint. It is a stronger fit for bump-outs, primary suite additions, or larger closet conversions.
Layout Priorities That Make a Small Bath Feel Functional
Even a small bathroom can feel comfortable with the right layout choices. Door swing direction, sink placement, and storage all affect how usable a tight space feels.
A pocket door can save valuable floor space compared to a swinging door. Wall-mounted sinks or corner vanities also help smaller bathrooms feel less cramped. For a deeper look at balancing form and function in a small footprint, our guide on what to know before starting a bathroom remodel covers layout, lighting, and material choices in more detail.
Once you know which bathroom type fits your household, the next question is how much the project will likely cost.
Understand the Budget Before Finalizing Plans
Bathroom addition costs vary widely based on size, plumbing distance, and finish choices. Understanding the general ranges helps you set realistic expectations before you meet with a contractor.
Typical Bathroom Addition Cost Ranges
Nationally, bathroom additions often range from $15,000 to $50,000, depending on scope. Half baths tend to sit at the lower end of that range, while full baths with new plumbing runs sit higher.
Adding a bathroom to a second floor tends to cost more because plumbing has to travel through existing walls and floors. Every home is different, so treat these figures as starting points, not fixed quotes.
A licensed contractor can give you a specific number after evaluating your home's layout and plumbing access. A consultation is the only way to get pricing that reflects your actual home, not a national average.
Factors That Raise or Reduce the Final Investment
Several details influence where your project lands within the typical range. Understanding them helps you make informed choices early in the planning process.
Common cost drivers include:
- Distance between the new bathroom and existing plumbing lines
- Whether the project needs a structural addition versus interior conversion
- Fixture quality, tile choice, and cabinetry level
- Electrical upgrades needed to meet current code
- Ventilation requirements, especially in interior rooms without exterior walls
Choosing a location close to existing plumbing is one of the simplest ways to control cost. Homeowners who want to spread that cost out over time can also ask about financing options before finalizing a budget.
Where to Prioritize Durable Materials and Fixtures
Some parts of a bathroom are worth spending more on because they affect daily function and long-term durability. Flooring, shower valves, and ventilation fans see the most daily wear.
Cabinetry and countertops offer more flexibility for saving money without sacrificing durability. Mid-range laminate or solid surface options can look clean while staying budget friendly.
Once your budget expectations are realistic, the next step is understanding what permits and inspections apply in your county.
Navigate Southern Maryland Permits and Project Planning
Adding a second bathroom almost always requires permits, even when the project seems small. Skipping this step can create problems later, especially when selling your home.
Permits, Inspections, and Code Requirements
Most bathroom additions require separate building, plumbing, and electrical permits. Maryland treats these as distinct trades, so it reviews each one separately. Only contractors licensed through the Maryland Home Improvement Commission can legally enter into home improvement contracts with homeowners in the state, so confirm a contractor's license status before signing anything.
Here is a plain-language look at how the process usually works:
- A contractor submits drawings showing the new bathroom layout and plumbing plan.
- The county reviews the plans for code compliance, including ventilation and electrical load.
- Once approved, the county issues permits, and construction can begin.
- Inspectors check rough plumbing and electrical work before closing the walls.
- A final inspection confirms the finished bathroom meets code before it is considered complete.
Skipping permits can lead to fines or complications when you eventually sell your home.
Planning Considerations in Prince George's and Anne Arundel Counties
Homeowners in Prince George's County and Anne Arundel County each work with their own permitting offices and inspection schedules. Timelines can vary based on current application volume.
Older homes in these counties, especially those built before modern plumbing codes, may need additional electrical or venting updates. This is common in established neighborhoods with homes several decades old.
Why Professional Design and Trade Coordination Matter
A second bathroom involves plumbing, electrical, framing, and finish work, often handled by different tradespeople. Coordinating these trades in the right order keeps the project moving smoothly.
A contractor who manages the full project, rather than separate subcontractors hired individually, reduces the risk of scheduling gaps. This also keeps permit responsibility in one place instead of split across multiple parties. Home remodeling contractors who handle kitchens and bathrooms typically coordinate exactly this kind of multi-trade scheduling.
Once permits and planning are settled, homeowners often want to know what construction itself will look like day to day.
Prepare Your Home for Construction With Less Disruption
Construction disruption is often less severe than homeowners expect, especially with clear planning in advance. Knowing the general sequence helps you prepare your household.
What the Construction Sequence Usually Looks Like
Most bathroom additions follow a similar order. Framing and structural work happen first, followed by rough plumbing and electrical work.
After inspections approve the rough work, insulation, drywall, and finish work follow. Fixtures, flooring, and final touches usually come last, before the final inspection.
Protecting Daily Routines During Plumbing and Electrical Work
Water shutoffs are usually brief and scheduled in advance, so your existing bathroom stays usable most of the project. Contractors typically coordinate shutoffs around your household's schedule when possible.
Dust and noise are more noticeable during framing and demolition days. Sealing off the work area with plastic barriers helps keep dust contained to the project zone.
Making Decisions Early to Avoid Preventable Delays
Fixture and tile selections made before construction begins help prevent delays once work is underway. Waiting until mid-project to choose materials can push back your timeline.
Ordering custom vanities or specialty tile early gives enough lead time for delivery. This keeps the schedule predictable once construction starts.
With a realistic sense of the construction process, the last step is knowing how to move forward with a contractor.
Move Forward With a Practical Bathroom Plan
Moving from research to action starts with gathering a few key details before your first contractor conversation. This preparation helps the consultation move faster and produce more accurate answers.
What to Bring to a Contractor Consultation
Before your consultation, take a few basic measurements and photos of the space you are considering. This helps a contractor understand your goals before they even arrive.
Helpful items to bring include:
- Rough measurements of the space under consideration
- Photos of nearby plumbing walls or fixtures
- A general idea of half bath versus full bath preference
- Any must-have features, like storage or specific fixture styles
This preparation gives your contractor a clearer starting point for design options.
Frequently Asked Questions
How Much Does It Cost to Add a Second Bathroom to an Existing Home?
Costs typically range from a few thousand dollars for a simple half bath to tens of thousands for a full bathroom with new plumbing. Exact pricing depends on layout, plumbing distance, and finish choices, so a consultation will give you the clearest number for your home.
Do I Need a Permit to Add Another Bathroom in My House?
Yes, most bathroom additions require building, plumbing, and electrical permits in Maryland. A licensed contractor typically handles the permit application and inspection process.
What Is the Cheapest Way to Add a Bathroom to a Home?
Converting an existing closet or laundry area near current plumbing is usually the most affordable approach. Choosing a half bath instead of a full bath also lowers plumbing and space requirements.
Can I Add a Bathroom Where There Is No Existing Plumbing?
Yes, but it usually costs more because you must route new water and drain lines to the space. A contractor can assess whether running new lines is practical for your home's layout.
How Much Value Does a Second Bathroom Add to My Home?
A second bathroom often improves daily function and can appeal to future buyers, especially in homes with only one full bath. Exact value impact varies by neighborhood and home size, so a local assessment gives a clearer picture.
Where Is the Best Place to Add a Second Bathroom in a Small House?
The best location is usually near existing plumbing, such as next to a laundry room, an existing bathroom, or a primary bedroom wall. Closets and under-stair spaces are also common choices in smaller homes.
A Local Partner for Stress-Free Planning
You do not have to figure this out alone. Our team is ready to walk you through every step, from the first assessment to the finished project.
Jenkins Restoration and Remodel is a locally owned Southern Maryland contractor with over fifty years of experience serving homeowners across Prince George's County and Anne Arundel County through bath remodeling services.
Call today to schedule your free consultation and get a clear plan without the guesswork.