.png)


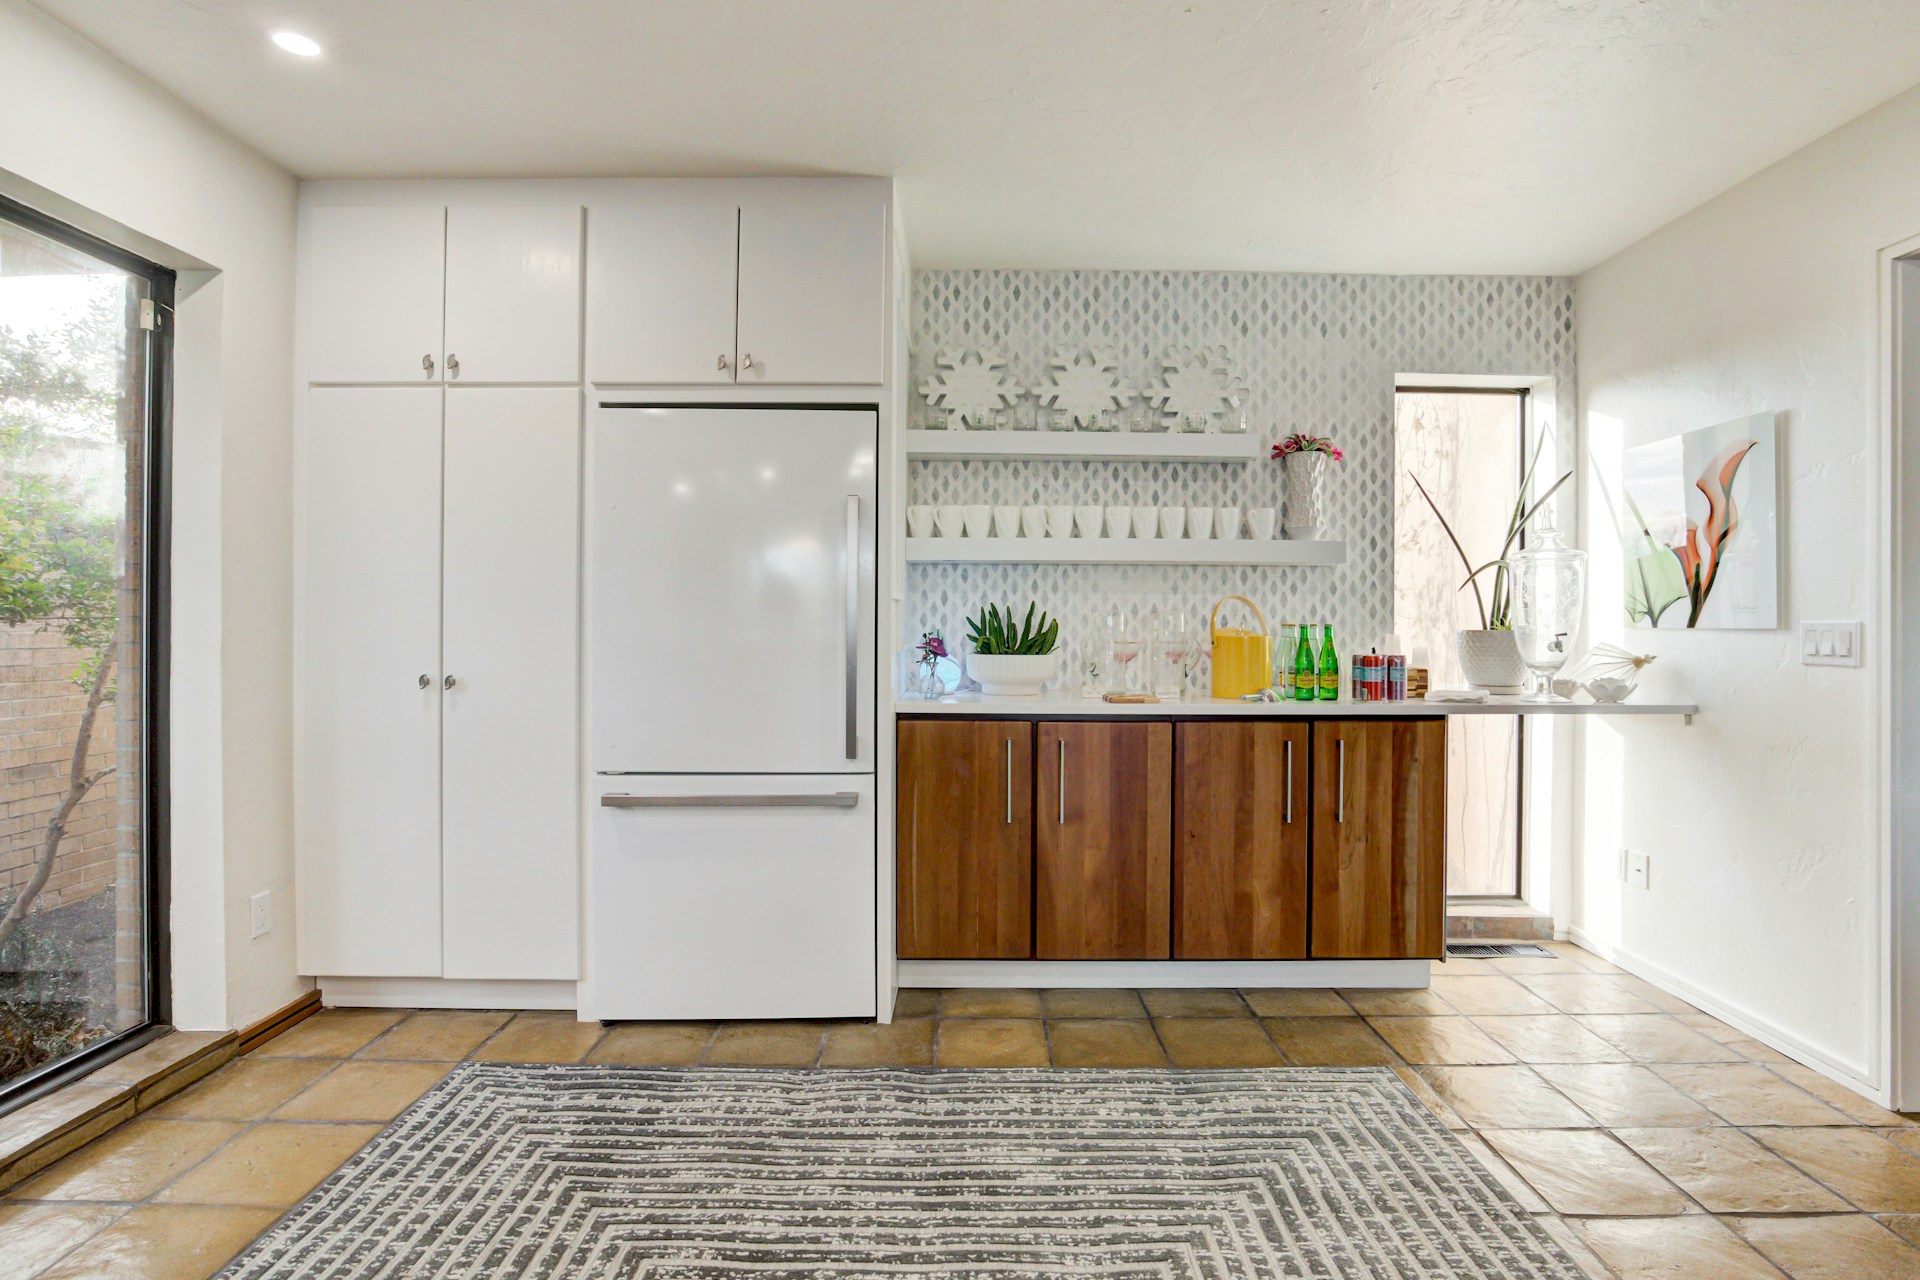
You stand in your kitchen and picture the wall gone. A bigger island, a clear sightline to the living room, room for everyone to gather while dinner cooks. It's a common dream for older Southern Maryland homes, where kitchens were often boxed in by walls that made sense decades ago but feel cramped now.
Before you get attached to a layout, one question has to come first: Is that wall holding up part of your house? You can safely remove a load-bearing wall for an open-concept kitchen, but it requires structural engineering, permits, and a contractor who understands how a home's frame works. This is not a wall you tap with a hammer and hope for the best.
Keep reading to learn how to spot a load-bearing wall, what engineers and permit offices require before demolition starts, and what the actual removal process looks like from first cut to finished drywall.
How Can You Tell if a Kitchen Wall Carries Structural Weight?
A load-bearing wall carries weight from the roof, floor joists, or upper story down to the foundation, and you cannot always tell just by looking at it. Some clues point you in the right direction, but only a professional can confirm what's really happening inside your walls.
Signs a Wall May Be Load-Bearing
A few patterns show up again and again in homes with load-bearing interior walls:
- The wall runs perpendicular to the floor joists or roof rafters above it, which you can often check from an unfinished attic or basement.
- The wall sits near the center of the home, running from one exterior wall to another.
- A support beam, column, or another wall sits directly below it in the basement or crawl space.
- The wall is thicker than typical interior partitions and may house plumbing or ductwork.
- Exterior walls are almost always load-bearing, and walls stacked directly above one another on multiple floors usually are too.
None of these signs are guaranteed proof on their own. Joist direction can change between additions, and older homes sometimes have framing that doesn't follow the usual pattern.
Why a Professional Assessment Is the Only Safe Confirmation
Guessing wrong here has real consequences. Cutting into a load-bearing wall without a plan can cause sagging floors, cracked ceilings, and in worst cases, a partial collapse.
A structural engineer or an experienced contractor can trace how weight moves through your home, from roof to foundation, and tell you definitively whether a wall carries load. Some walls also matter for lateral bracing or house wiring and plumbing chases even when they aren't carrying weight from above, something homeowners often miss when they're focused only on whether the wall looks structural.
That confirmation is the first real milestone in the project. Once you know what you're dealing with, the next step is turning that answer into an approved, buildable plan.
Why Engineering and Permit Review Come Before Demolition
Demolition never comes first when a wall is structural. Engineering and permitting have to happen before anyone touches a stud, because the county needs proof the new opening will be safe.
What a Structural Engineer Determines
A structural engineer calculates exactly what has to replace the wall once it's gone. That includes the size and material of the new beam, the type of support posts needed at each end, and whether the existing foundation can handle the redirected load.
The engineer's report typically covers:
- The span of the opening and the load it needs to carry
- Beam size, material, and connection details
- Point loads at each support post and whether footings need reinforcement
- Temporary shoring requirements during construction
A wall's appearance is never a reliable basis for deciding it can come out safely, which is why a proper structural evaluation has to happen before any demolition date gets set.
Permits and Inspections for Southern Maryland Homes
Southern Maryland jurisdictions require a building permit for structural wall removal, and skipping that step can create real problems later, including at resale or during an insurance claim. Permitted work also means an inspector checks the beam and connections before drywall covers everything up.
The general permitting sequence looks like this:
- Submit the engineer's stamped structural drawings to the local permitting office
- Wait for plan review and approval before demolition begins
- Schedule a rough framing inspection once the beam and posts are installed but still exposed
- Complete a final inspection before walls are closed up
If your kitchen wall removal is part of a larger renovation tied to storm or water damage repair, the permitting step often overlaps with your insurance claim documentation, and tracking both processes together keeps the project moving without delays.
With plans approved and permits in hand, the actual construction phase can begin, and that's where the real transformation starts to take shape.
What Happens During Professional Structural Wall Removal?
The work follows a specific order, and every step protects the home while the old wall comes down and the new opening goes in. Skipping or rushing any stage is where problems happen.
Temporary Support Keeps the Home Stable
Before any demolition starts, crews install temporary shoring, usually adjustable steel jacks or braced stud walls, on both sides of the wall being removed. This carries the load that the permanent wall was holding while the old framing comes out.
Temporary support has to stay in place for the entire time the old wall is gone and until the new beam is fully installed and load-tested. Rushing this step is one of the most common causes of costly mistakes in DIY wall removal attempts.
Installing the Beam and New Support Posts
Once the wall is out and the space is open, the engineered beam goes in exactly as specified in the structural drawings. Posts are set at each end, sized and placed to carry the point loads down to the foundation or an existing footing.
The beam can be:
- A flush beam, sitting within the ceiling joist depth so no drop is visible
- A dropped beam, hanging below the ceiling line and often boxed in with drywall
- Steel, engineered wood (LVL), or a combination, depending on the span and load
Moving Electrical, Plumbing, and HVAC Systems
Interior walls often hide wiring, plumbing lines, or ductwork, which must be identified and rerouted before the wall comes down completely. This is another reason a full structural evaluation matters early, since utilities hidden inside the wall can complicate demolition if they're discovered mid-project instead of planned in advance.
Restoring Drywall, Flooring, and Kitchen Finishes
Once the beam passes inspection, the crew closes up the ceiling and walls, patches flooring where the old wall footprint used to be, and blends finishes so the new opening looks intentional rather than repaired. This is also when your kitchen layout starts to feel real, with sightlines opening up and natural light reaching areas that used to be closed off.
That transition from structural work to finished space naturally raises the next question homeowners ask: how big can this opening actually be, and what will it look like?
What Affects the Scope, Cost, and Layout of the New Opening?
The size of your new opening depends on how far the beam has to span, what's above it, and how much support the foundation can provide. These factors shape both your design options and your budget.
Span Length, Upper Floors, and Foundation Support
A longer span needs a larger, stronger beam, and homes with a second story or heavy roof load carry more weight than a single-story ranch. In some cases, the existing foundation needs reinforcement to handle new point loads at the post locations.
Removing a load-bearing wall generally costs more than removing a non-structural one because it requires an engineered beam, support posts, and a permitted structural inspection on top of standard demolition and finish work.
Open-concept renovation projects that remove a non-load-bearing wall often run $500 to $3,000, while load-bearing wall removal typically runs $3,000 to $10,000 or more once engineering, permits, and utility relocation are factored in. Every home is different, and a walk-through consultation, along with financing options if you'd rather spread the cost out, gives you numbers specific to your layout.
Flush Beams, Dropped Beams, and Visible Posts
Your ceiling height and joist depth often determine whether a flush beam is possible or whether a dropped beam is more practical. A flush beam keeps the ceiling flat but can cost more because it requires engineering to fit within the existing joist space.
Support posts at each end of the beam can be:
- Boxed into a cabinet or half wall for a built-in look
- Left exposed as a design feature, especially with wood or wrapped steel posts
- Hidden inside adjacent walls when the layout allows for it
Planning an Island, Seating, and Traffic Flow
Once the structural opening is set, the layout conversation shifts to how people will actually move through the space. Where the beam and posts land can influence island placement, seating arrangement, and how traffic flows between the kitchen, dining area, and living room.
This is where structural and design decisions start working together, and getting both right from the start avoids costly changes once construction is underway.
A Safe Structural Plan Creates the Open Kitchen You Want
A properly engineered wall removal delivers the open kitchen you're picturing without putting your home's structure at risk. The process takes more coordination than a typical remodel, but each step protects the house while giving you the layout you want.
Homeowners across Prince George's County and Anne Arundel County often come to this project after years of living with a closed-off kitchen, and the payoff, once the beam is set and the finishes are done, is a home that finally feels connected. That result depends entirely on getting the engineering, permitting, and construction sequence right from the very first assessment.
Handyman-level contractors typically won't take on this kind of structural work, and that's appropriate, since the stakes involved call for licensed, experienced hands. Knowing how to vet a contractor for this level of structural kitchen work is worth doing before you sign anything, since a contractor who understands both remodeling and structural repair can walk you through what your specific wall requires before a single cut is made.
Call Jenkins Restoration and Remodel today to schedule your free consultation and get a clear plan for your open-concept project without the guesswork.
Frequently Asked Questions
How do I know if my kitchen wall is load-bearing?
Check whether the wall runs perpendicular to floor joists or roof rafters, sits near the center of the home, or has a support beam directly beneath it in the basement. These signs point toward load-bearing status, but only a structural engineer or experienced contractor can confirm it for certain.
Can I remove part of a load-bearing wall for a larger kitchen opening?
Yes, a partial removal is common and still requires an engineered beam and support posts sized for that specific opening. The remaining wall sections also need to be evaluated, since cutting into a load-bearing wall changes how weight travels through the rest of the structure.
How much does it cost to remove a load-bearing wall and open up a kitchen?
Load-bearing wall removal typically runs $1,200 to $10,000, compared to $300 to $1,000 for a non-structural wall, according to the same Angi cost data referenced above. Exact pricing depends on span length, beam material, permitting, and whether utilities need to be rerouted, so a consultation gives you numbers specific to your home.
Do I need a permit to remove a load-bearing wall in Maryland?
Yes, structural wall removal requires a building permit in Southern Maryland jurisdictions, along with an engineer's stamped drawings and a framing inspection before you close up the wall. Skipping this step can create problems later with resale, insurance claims, or code enforcement.
Can a beam be hidden in the ceiling after a load-bearing wall is removed?
Yes, this is called a flush beam, and it sits within the existing ceiling joist depth so no drop is visible. Whether it's possible depends on your ceiling height and joist size, and a dropped beam is sometimes the more practical or affordable option instead.
How long does it take to remove a load-bearing wall during a kitchen remodel?
The structural portion, including shoring, demolition, and beam installation, often takes about a day or two for straightforward residential spans. The full kitchen remodel around it, including finishes, utilities, and inspections, typically takes longer and depends on the scope of your overall project.