
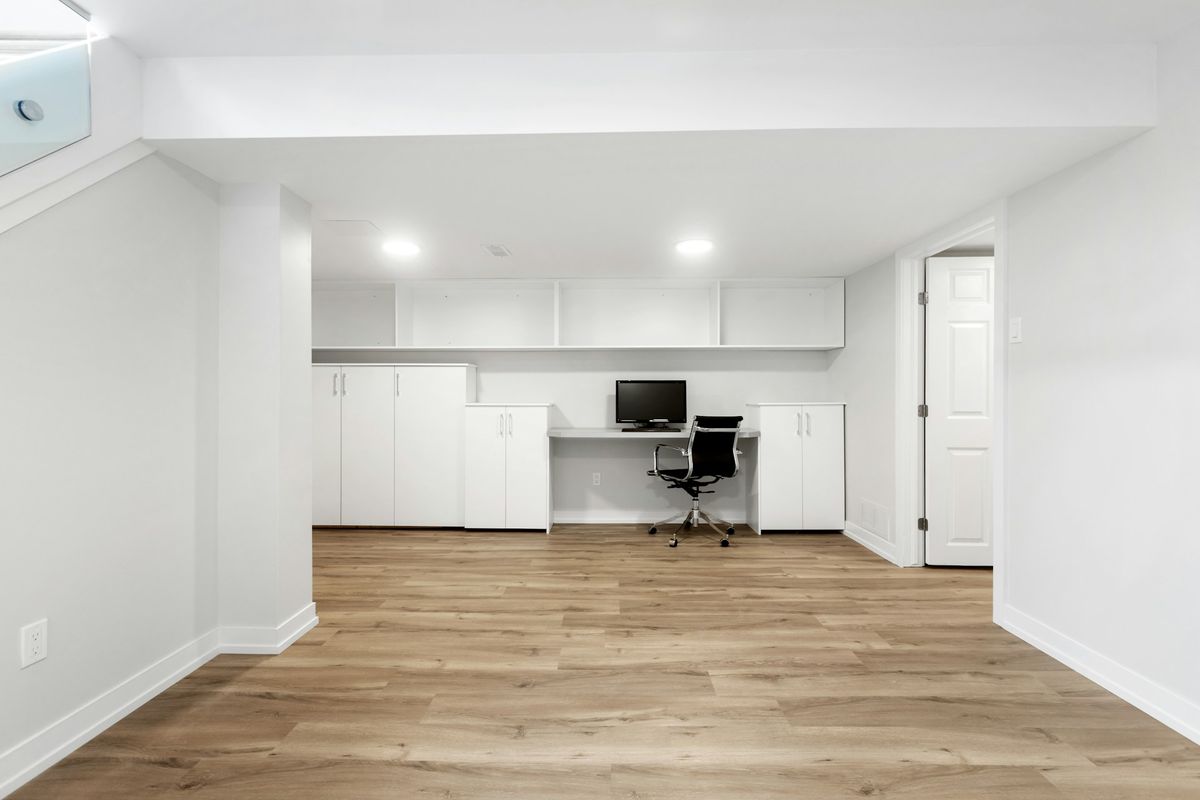
Custom Home Addition Services: Add Space Without Leaving Home
Jenkins Restoration and Remodel
Your house has officially run out of room. Maybe a new baby is on the way, an aging parent is moving in, or you simply need a dedicated workspace that isn't also the dining table. Whatever the trigger, the feeling is the same: your home no longer fits your life, and moving feels like a bigger disruption than it's worth.
A custom home addition lets you stay in the neighborhood you know while building the space you actually need. You avoid the costs of relocating, keep your kids in familiar schools, and end up with a space tailored to how your family lives, not how someone else designed it. At Jenkins Restoration and Remodel, we know that for many Southern Maryland homeowners, that calculation makes a lot of sense.
Keep reading to learn what types of additions work best for different needs, how the design and construction process unfolds step by step, what shapes the cost, and how to choose a contractor who will see it through properly. The goal here is to give you clear, practical information so that the path forward feels manageable rather than overwhelming.
What a Well-Planned Addition Can Do for Your Home
A home addition does more than add square footage. It can change how your entire household functions day to day.
More Living Space Without Moving
When you build an addition onto your existing home, you control exactly what gets added. You are not buying someone else's layout or paying a premium for features you don't need. You get the rooms, the flow, and the finishes that fit your life.
From a financial standpoint, additions also tend to return a meaningful portion of their cost when you eventually sell. Extra square footage, a new bedroom, or a well-designed primary suite can raise your home's appraised value in ways that benefit you now and later.
Staying put also means keeping the community connections that took years to build. Your kids' school district, your commute routes, your neighbors; all of that stays intact while your home grows around you.
Better Function for Changing Household Needs
Households shift over time. A guest room becomes a nursery. A teenager needs more space. A parent moves in and needs privacy. An addition can address these changes directly, rather than forcing your family to squeeze into what already exists.
Good additions are also designed with the future in mind. Features like wider doorways, accessible bathrooms, and flexible floor plans can make your home work for you at every stage of life.
Once you know what you want to accomplish, the next natural question is what type of addition makes the most sense for your home and lot.
Common Types of Residential Expansion Projects
There are several well-established paths to adding space, and the right one depends on your goals, your lot, and your existing structure.
Primary Suite Expansions
A primary suite addition typically includes a private bedroom, a dedicated bathroom, and often a walk-in closet. These are among the most requested additions because they give the main household adults a true retreat separate from the busier parts of the home.
These projects often require tying into existing plumbing, so proper planning of utility connections is essential early on. The result, though, is a space that feels intentional and comfortable rather than carved out of what was already there.
Family Room and Sunroom Builds
A family room addition creates a dedicated place for relaxing and gathering that doesn't compete with the kitchen or a formal living room. It gives everyone in the house room to spread out.
Sunrooms are a lighter version of the same idea. They bring in natural light, connect you visually to the yard, and extend your usable space without the full construction footprint of an enclosed room addition.
Both options work well on the rear of a home and can often be designed to open directly onto an outdoor patio area.
Second-Story and Garage Conversions
When lot space is limited, building up becomes the practical answer. A second-story addition keeps your yard intact and can double your square footage depending on the existing footprint.
Garage conversions offer another path, turning an underused space into a finished room, studio, or in-law suite. These conversions typically cost less than a ground-up addition because the slab and roof structure already exist.
Each addition type carries different structural and permitting requirements, which is why understanding your site conditions matters before you commit to a direction.
How to Decide if Building Out Makes Sense
Before any plans are drawn, it's worth taking an honest look at whether your lot and home can support the addition you have in mind.
Lot Size, Setbacks, and Structural Limits
Every property in Prince George's County and Anne Arundel County is subject to local zoning rules that dictate how close a structure can sit to property lines. These are called setbacks, and they vary by jurisdiction and zone. A contractor familiar with Southern Maryland codes will check these early so there are no surprises later.
Your home's existing foundation and framing also play a role. Some additions require structural reinforcement before new square footage can be added. A proper site evaluation will identify those needs before construction begins.
Check local setback requirements for your specific zone
Confirm your lot's buildable area with a site survey if needed
Assess whether the existing foundation can support the load
Identify any utility lines that run through the intended build area
Budget, Long-Term Value, and Daily Disruption
Cost is a real factor, but so is disruption. Building out from a rear wall is generally less disruptive than a second-story addition, which involves more structural work and typically affects the whole house during construction.
Think about what your family can realistically manage for several months. Will you still be living in the home? Which rooms will be off-limits? A good contractor will walk through that honestly with you before work begins, not after.
Long-term, the investment typically adds more value than it costs to build, especially when the addition blends with the home's existing architecture and matches the neighborhood's character. That blending is something experienced local contractors do well because they've built in these communities for years.
With a clear picture of your feasibility and budget, the next step is understanding how the design and construction process actually works.
The Design and Construction Process Explained
This is often where homeowners feel the most anxious, and understandably so. A clear step-by-step picture helps.
Initial Goals, Measurements, and Concept Planning
The process starts with a conversation about what you need the space to do. How many rooms? What functions? How should it connect to what already exists? These questions shape every decision that follows.
From there, the contractor takes measurements of the existing home and the buildable area on your lot. Those measurements become the foundation for early concept sketches showing how the addition will sit, flow, and connect.
You should expect at least one or two rounds of feedback before a concept is finalized. The goal at this stage is alignment, making sure the plan reflects what you actually want before anyone spends money on engineering or materials.
Permits, Engineering, and Material Selection
Once the concept is approved, structural engineering plans are developed. These drawings show exactly how the addition will be built to meet code requirements and safely support its own load. Your contractor submits these documents to the local jurisdiction for permit approval.
Permit timelines vary across Southern Maryland, so building in some flexibility here is wise. While permits are under review, you can focus on material selections such as roofing, siding, windows, and interior finishes. Choosing materials that match the existing home is important for both aesthetics and long-term durability.
Construction Phases and Final Walkthrough
Once permits are in hand, construction begins. A typical addition moves through these phases:
Site preparation and foundation work
Framing and structural assembly
Roofing and exterior envelope (windows, siding, waterproofing)
Rough mechanical work (electrical, plumbing, HVAC as needed)
Insulation and drywall
Interior finishes, trim, flooring, and fixtures
Final inspection and punch list review
Each phase requires inspection sign-offs before the next begins. At the end, you and your contractor walk through the completed space together to confirm every item meets expectations before the project closes out.
Costs, Timelines, and Other Planning Factors
Costs and timelines are two of the first questions homeowners ask, and for good reason. They shape everything else.
What Shapes the Overall Investment
The size of the addition is the biggest driver of cost, but it's not the only one. Structural complexity, the type of addition (ground-level vs. second story), finish level, and whether plumbing or HVAC needs to be extended all affect the final number.
Ground-level additions are generally more affordable per square foot than second-story builds because they don't require reinforcing existing walls and floors to carry new load. Higher-end finishes, custom cabinetry, or premium roofing materials will push costs upward from any baseline.
A consultation with your contractor gives you a realistic range based on your specific home and goals. Estimates made without seeing the property are rarely accurate.
How Scheduling Can Vary by Scope and Approvals
Permit approval timelines vary by county and can range from a few weeks to a couple of months depending on the scope and local workload. Starting the permit process early protects your schedule.
Once construction begins, weather and material availability can affect pacing. Smaller single-room additions may wrap up in two to three months. Larger or more complex projects often run four to six months from permit approval to final inspection.
Flexible financing options can help bridge the gap between what you want and what your budget can afford right now. Discussing payment options early in the planning process is always worthwhile.
Choosing a Contractor for Lasting Results
The right contractor makes the difference between a project you're proud of and one that causes ongoing problems.
Signs of Strong Communication and Quality Craftsmanship
Pay attention to how a contractor communicates before you sign anything. Do they explain things clearly? Do they return calls and emails? Do they walk you through the plan rather than just hand you a quote?
Quality craftsmanship shows in the details: clean framing, properly flashed windows, tight finish work, and materials installed the way manufacturers specify. Ask to see completed projects. Talk to past clients if possible. A contractor who does strong work won't hesitate to make those connections for you.
Red flags to watch for include:
Vague or incomplete written estimates
Pressure to skip permits or cut corners on inspections
No references or portfolio of completed work
Requests for large upfront payments before any work begins
Reluctance to put project details in writing
Frequently Asked Questions
How much does a typical home addition cost, and what drives the price up or down?
Costs vary widely based on size, addition type, and finish level. Ground-level additions are generally more affordable than second-story builds, and adding plumbing or HVAC will increase any estimate. A site consultation with a contractor gives you the most accurate range for your specific project.
What is included in the design and permitting process before construction starts?
The design phase covers concept planning, measurements, structural engineering drawings, and material selections. Your contractor submits those plans to the local jurisdiction for permit approval, which must be in hand before construction begins. The timeline for permits varies by county and project scope.
How long does a home addition usually take from planning to final inspection?
Smaller additions may be completed in two to three months once permits are approved. Larger or more complex projects typically run four to six months. Permit approval timelines, weather, and material availability can all affect the overall schedule.
How can we stay living in the house during the project and keep it as stress-free as possible?
Many homeowners do stay in place during an addition, especially when the work is confined to a rear or side extension. Your contractor should walk you through which areas will be inaccessible and how long each phase will last so your household can plan accordingly. Clear communication from your contractor throughout construction makes a significant difference.
How do I choose a contractor I can trust in Southern Maryland, Prince George's County, or Anne Arundel County?
Look for a locally owned contractor with a verifiable track record in your specific area, strong references from past clients, and a clear written estimate. A contractor familiar with local zoning rules and permit offices in Prince George's and Anne Arundel County will help your project run more smoothly than one learning the area on your job.
Will an addition add enough value to the home to justify the investment, or is renovating existing space a better fit?
A well-designed addition that matches your home's architecture and fits the neighborhood typically returns a meaningful portion of its cost in added home value. Whether an addition or an interior renovation makes more financial sense depends on what your home currently lacks and what the local market values. A consultation can help you weigh both paths honestly before you decide.
Taking the Next Step With Confidence
You now have a clearer picture of what a home addition entails, from choosing the right type of expansion to navigating permits, construction phases, and contractor selection. The most important thing is that none of this has to feel overwhelming when you have the right team guiding the process.
Starting with a consultation gives you real answers tailored to your home, lot, and budget. You'll know what's feasible, what it's likely to cost, and what the timeline looks like before you commit to anything.
Serving Prince George's and Anne Arundel County for over 50 years, Jenkins Restoration and Remodel is ready when you are. Call (301) 884-6180 or schedule your free consultation and start planning the space your home has been missing.