
Home Addition Construction Service: How to Plan More Space Wisely
Jenkins Restoration and Remodel
Your kids have outgrown their shared bedroom. Your aging parent needs a space closer to family. Or you have simply run out of room to live comfortably in the home you love. The decision to add on rather than move is often the smarter financial and emotional choice, but only when the planning behind it is solid.
A home addition is one of the more complex projects a homeowner can take on. It involves design decisions, structural work, permits, inspections, and a budget that can shift quickly without the right guidance. The good news is that Southern Maryland homeowners do not have to figure it all out alone.
Keep reading to learn how to walk through each stage of planning a home addition, from clarifying your goals and navigating local permit requirements in Prince George's County and Anne Arundel County to setting a realistic budget and choosing the right build team. Every section moves you one step closer to a clear, confident plan.
When an Addition Makes Sense
Adding to your home makes the most sense when you need more functional space and your property can support the build without overextending your investment in the neighborhood.
Signs Your Home Has Outgrown Its Layout
The most common signs are ones you feel every day. Bedrooms are too small to share. There is no quiet place to work. Family gatherings push everyone into a single room. When rearranging furniture or finishing a basement no longer solves the problem, a full addition is often the right answer.
From a financial standpoint, moving comes with its own heavy costs: agent commissions, closing fees, and moving expenses can easily rival the cost of a well-scoped addition. If you love your neighborhood and your lot has room to grow, staying and building is frequently the more practical path.
It is also worth noting when an addition does not make sense. If your home already exceeds the value of comparable properties on your street, a large addition may not return its full cost at resale. A consultation with a local contractor can help you test that math before you commit.
Popular Room Types for Growing Households
Different families need different things. The most common addition types for growing households include:
Primary suite addition: Adds a private bedroom and bath, often at the rear of the home
Family room or great room: Expands shared living space without touching the existing footprint
In-law suite or accessory dwelling unit: Creates semi-private space for an aging parent or adult child
Bedroom addition: Adds one or two bedrooms, typically on an upper level or at the side of the house
Sunroom or enclosed porch: Lower structural complexity, often used as a flexible multi-purpose space
Kitchen expansion: Widens a cramped layout to include more prep space, storage, or seating
Each type carries a different cost profile, permit path, and structural impact on your existing home. Once you know which type fits your need, the planning process becomes much easier to scope and budget realistically.
Start With Scope and Design Goals
Before any contractor draws a line or pulls a permit, you need a clear picture of what problem you are solving and how the new space will actually function in your daily life.
Matching New Space to Daily Life
Good scope decisions are specific. A vague goal like "we need more space" leads to a design that feels right on paper but misses the mark once you are living in it. Ask yourself how you will use the room every day, who will use it most, whether it needs plumbing or dedicated electrical, and how much natural light matters.
For example, a home office addition has very different requirements than a guest suite. The office may need more outlets and fewer windows facing west. The guest suite may need a closet and a private bath. Getting these details into the conversation early shapes everything from the floor plan to the material budget.
If the space will eventually be used by an elderly family member, think about door widths, step-free access, and grab bar placement now. Retrofitting for accessibility later is far more expensive than planning for it during the original build.
Connecting the New Area to the Existing Home
A well-built addition should feel like it was always part of your home, not a box attached to the back. That means matching rooflines, exterior materials, window proportions, and interior flooring as closely as possible.
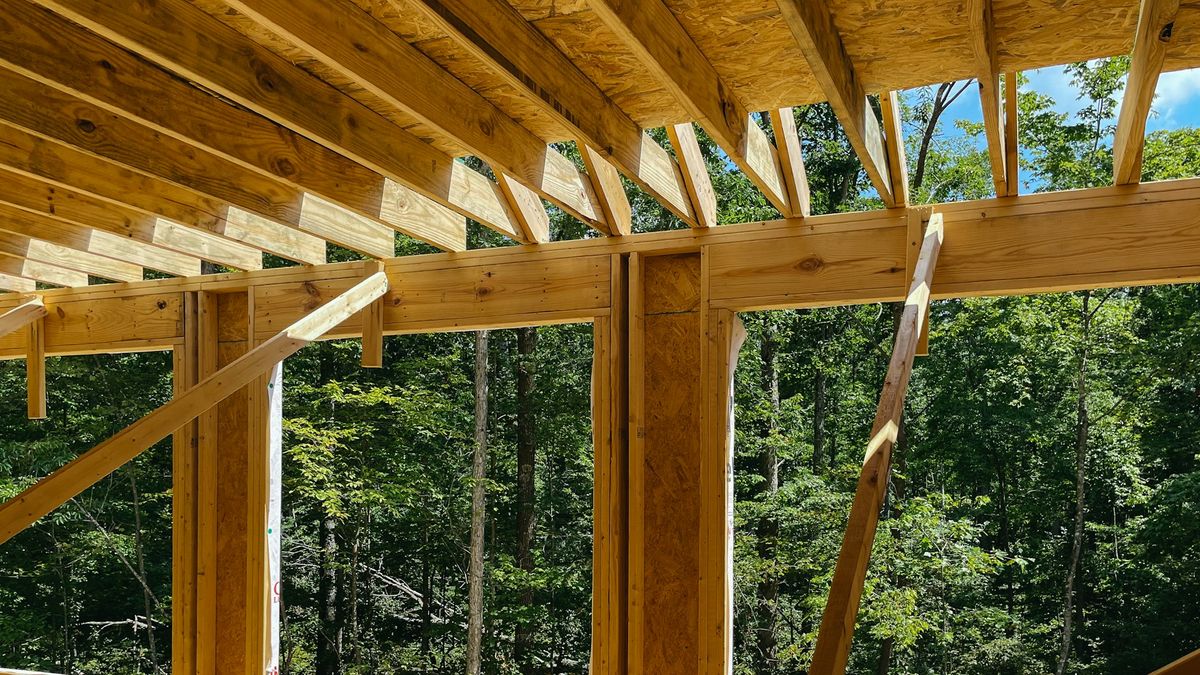
The connection point between old and new construction is one of the most technically demanding parts of the project. Framing must tie into the existing structure properly. Insulation must continue without gaps. HVAC, plumbing, and electrical systems must extend into the new space without overloading the existing systems.
This is also the point where load-bearing walls often come into play. If the design opens up the existing interior to connect with the addition, a structural engineer may need to assess the wall before it is removed. Skipping that step creates real safety and code risks. With the design goals locked in, the next step is getting the permits in order.
Permits and Local Approval Steps
You cannot legally build a home addition in Maryland without a permit, and the approval process differs depending on which county you are in.
What Homeowners in Prince George's County Should Expect
In Prince George's County, residential addition permits are processed through the Department of Permitting, Inspections and Enforcement. You will typically need to submit architectural or construction drawings that show the proposed addition in relation to the existing home, along with a site plan showing property lines, setbacks, and the location of the new structure.
Setback requirements determine how close your addition can come to property lines. These vary by zoning district, so checking your lot's zoning classification early prevents design rework later. Once submitted, reviews can take several weeks, and inspections are required at key stages: framing, mechanical rough-in, insulation, and final completion.
Working with a contractor who handles the permitting process directly, as many experienced Southern Maryland teams do, reduces the back-and-forth considerably and keeps the project moving on schedule.
What Homeowners in Anne Arundel County Should Expect
In Anne Arundel County, addition permits are managed through the Office of Inspections and Permits. The requirements are similar: construction drawings, a site plan, and compliance with local zoning and building codes. Anne Arundel County also requires inspections at specific construction milestones before work can continue.
One area where Anne Arundel homeowners sometimes run into delays is critical area or shoreline overlay zoning, which applies to properties near the Chesapeake Bay and its tributaries. If your property falls within one of these zones, additional environmental review may be required before a permit is issued.
In both counties, the permit process protects you as the homeowner. A finalized permit means the work was inspected and meets code, which matters when you sell the home and when you file an insurance claim for any future damage. Knowing what the permits will cost and how long they take should be part of your budget and timeline planning from the start.
Budgeting Beyond the Build
Most homeowners budget for construction costs and forget that a significant portion of the total project spend happens before and after the physical work begins.
Construction Costs vs Soft Costs
Construction costs cover what most people picture: framing, roofing, siding, insulation, drywall, flooring, fixtures, and labor. In 2026, addition costs in the Mid-Atlantic region generally range from $150 to $300 per square foot, depending on the type of addition and finish level. A bathroom addition costs more than a basic bedroom because of plumbing rough-ins and fixture installation.
Soft costs are the expenses that do not show up in the framing quote but add up quickly:
Design and architectural drawings: Required for permit submission and structural clarity
Permit fees: Vary by county and project scope
Engineering review: Often required when load-bearing walls or foundations are involved
Inspections: Multiple required throughout construction
Contingency reserve: A 10 to 15 percent buffer above the construction estimate for material delays or unexpected conditions
Skipping the contingency line is one of the most common budgeting mistakes homeowners make. Conditions inside walls and under floors are not always visible until work begins.
How Material Choices Affect Long-Term Value
The materials you choose affect not just the upfront cost but the durability and maintenance costs over time. Matching exterior materials to your existing home, siding type, roofline, and window style is both an aesthetic and a practical decision. Mismatched materials can affect how well the addition withstands Southern Maryland's humid summers and storm seasons.
For interior finishes, prioritize durability in high-use areas. Flooring in a family room addition will see more wear than a guest suite. Moisture-resistant materials in a bathroom addition are not optional; they are essential for long-term performance.
Durable, high-quality materials may cost more upfront but reduce repair needs and help maintain your home's value over time. The right contractor will help you weigh those trade-offs clearly before you commit to a spec.
Choosing the Right Build Team
The contractor you choose for an addition project will handle structural changes, trade coordination, and local inspections, so experience matters more here than in most remodeling categories.
Why Experience Matters for Structural Changes
An addition is not a simple remodel. It involves tying new framing to an existing structure, extending mechanical systems, and satisfying multiple inspection milestones. A team that has done this work for decades knows where problems hide and how to address them without stopping the project.
Experienced contractors also have established relationships with local permit offices, which matters in Prince George's and Anne Arundel County where review timelines can extend a project if submissions are incomplete or unclear. Quality craftsmanship at the structural level is not visible once the drywall is up, but it determines how well the addition performs for decades.
Questions to Ask Before Work Begins
Before signing a contract, ask every candidate team these questions:
Have you built additions in this county, and can you handle the permit submissions?
Can you show me examples of completed additions similar to what I am planning?
How do you handle changes to scope or unexpected conditions during construction?
Who manages the subcontractors, and will I have a single point of contact?
What does your inspection and sign-off process look like?
Is your pricing structured as a fixed contract or time and materials?
A contractor who answers these clearly and without pressure is demonstrating the kind of communication style that makes a multi-month project far less stressful. If the answers feel vague or rushed, that is useful information before any money changes hands.
Moving From Plans to a Confident Next Step
At this point, you have a clearer picture of what kind of addition fits your family's needs and what the planning process involves. The next step is turning that picture into an actual conversation.
What to Bring to a Consultation
Coming to a consultation prepared makes the conversation more productive and gets you to a real estimate faster. Bring:
A rough sense of the addition type and size you have in mind
Photos of your existing home, interior and exterior
Any sketches or inspiration images you have gathered
A general budget range, even if it is approximate
A list of must-haves versus nice-to-haves for the new space
Questions about the permit process and timeline
You do not need finished drawings or a firm decision on materials. The consultation is where those details get shaped. The more context you can share, the more tailored the contractor's input will be.
Frequently Asked Questions
How do I Choose a Trusted Contractor for an Addition and Verify Quality Craftsmanship?
Ask for references from completed addition projects and, if possible, visit a finished site in person. Verify that the contractor is experienced with local permit requirements in your county and ask how they handle unexpected structural conditions mid-project.
What Does a Typical Addition Cost in Southern Maryland, and What Factors Change the Price?
In Southern Maryland, additions generally run between $150 and $300 per square foot in 2026, depending on the type of addition, finish level, and site conditions. Bathrooms and kitchenettes cost more per square foot than basic bedroom or family room builds due to the complexity of plumbing and electrical systems.
How Much Might a 1,000-Square-Foot Addition Cost, Including Permits and Utilities?
A 1,000-square-foot addition with mid-range finishes could fall between $150,000 and $300,000, depending on the scope, though actual costs vary widely based on design, structural complexity, and material selections. Permit fees, design drawings, and inspections add to that total, so budgeting a 10 to 15 percent contingency above the construction estimate is always advisable.
What Is the Cheapest Practical Way to Add More Space Without Sacrificing Durability?
A sunroom or enclosed porch addition typically has lower structural complexity and cost than a full-room addition, making it one of the more budget-friendly options. Garage conversions are another lower-cost path when the existing structure is sound, and a foundation is already in place.
What Does the 30% Rule for Renovations Mean, and How Should it Guide My Budget?
The 30% rule is a general guideline suggesting that renovation costs, including additions, should not exceed 30% of your home's current market value to maintain a reasonable return on investment. It is a rough benchmark, not a hard rule, but it is a useful check before committing to a large scope.
What Should I Avoid Saying or Doing Before Signing a Contract So the Project Stays Stress-Free?
Avoid agreeing to verbal-only scope changes once a project is underway; every change to the plan should be documented in writing and priced before work proceeds. Also avoid pressuring a contractor for the lowest possible bid without understanding what is being cut, since scope reductions often surface later as add-on costs that exceed what you originally saved.
Ready to move forward?
If you are a Southern Maryland homeowner in Prince George's County or Anne Arundel County and you are ready to move from thinking to planning, Jenkins Restoration and Remodel is a strong starting point.
With more than 50 years of experience in home construction and remodeling, the locally owned team handles design collaboration, permit submissions, and construction through a single managed process.
Schedule a free consultation and get a clear plan before any work begins. There is no pressure to commit on the first call; the goal is simply to understand your home, your goals, and what a realistic path forward looks like.