
Discover basement remodeling ideas, planning steps, and what to expect from a professional project in Southern Maryland. Get inspired and start planning today.
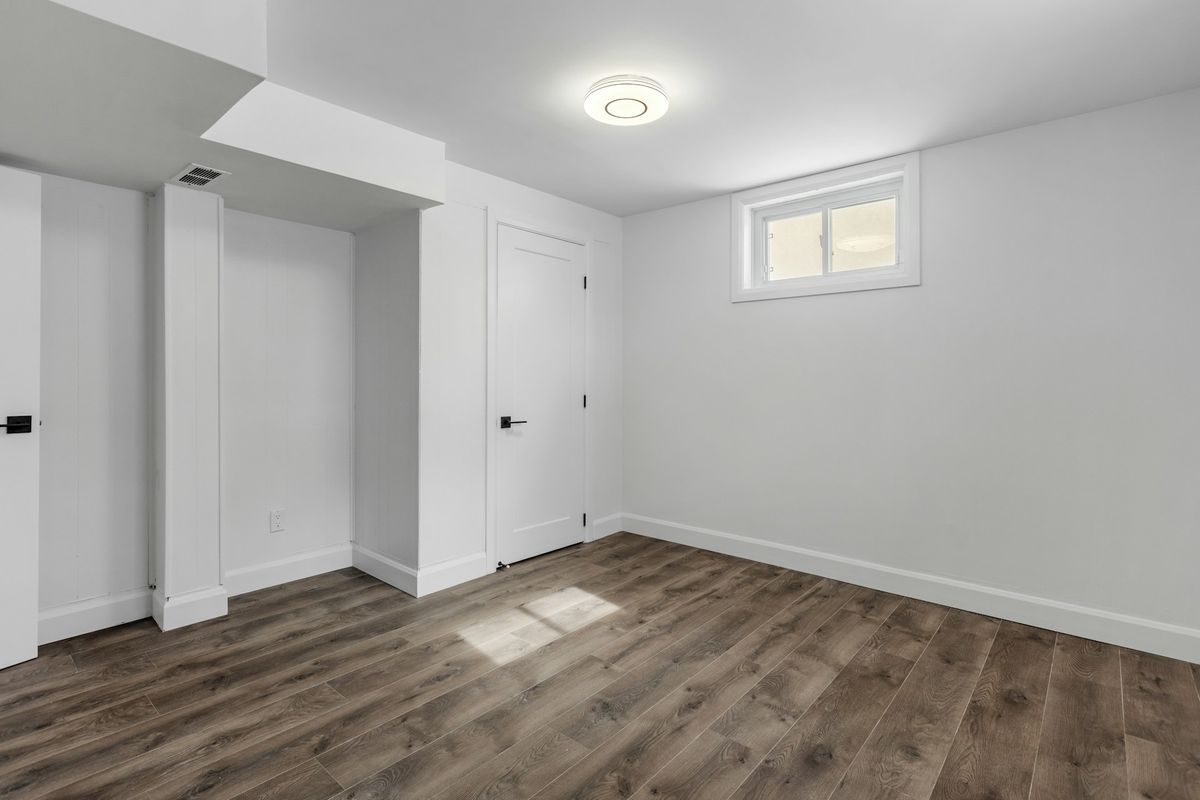
Basement Remodeling Services: Ideas and Planning for Southern Maryland Homes
Jenkins Restoration and Remodel
Your basement has been collecting storage bins, holiday decorations, and forgotten exercise equipment for years. You know the space could be so much more, but turning that rough concrete room into a livable area feels like a big leap with many unknowns. What does it actually take? What should you check first? And what kind of budget are you really looking at?
A finished basement is one of the highest-return projects a homeowner can make, adding usable square footage without expanding the home's footprint. For homeowners in Southern Maryland, including Prince George's County and Anne Arundel County, it also means more room for a growing family, a dedicated workspace, or a guest retreat without competing with the main floor.
Keep reading to learn which basement uses deliver the most value, what to inspect before any walls go up, how structural changes work, and what the full project process looks like from first conversation to final walkthrough. Every idea here is framed around what a qualified contractor will help you plan and execute, because a basement conversion done right needs more than inspiration.
Why Finishing a Basement Can Pay Off
A finished basement typically returns 65 to 80 percent of its renovation cost at resale, making it one of the smarter investments you can make in your home right now. That means if you invest $40,000 in a well-executed lower-level conversion, you can reasonably expect your home's value to climb by $26,000 to $32,000 or more, depending on your market.
More Livable Space for Everyday Use
Beyond resale, the daily quality-of-life gains are often what motivate homeowners most. An unfinished basement is wasted square footage sitting directly beneath your feet. Once finished, it can absorb everything your main floor cannot: a playroom that keeps toys out of the living room, a dedicated home office that actually has a door, or a media space where the kids can be loud without disrupting the rest of the house.
For Southern Maryland families who need more room but are not ready to move, finishing the basement is often a smarter move than taking on a full addition. The structure is already there. The foundation is already there. You are simply making the most of what you already own.
Potential Impact on Comfort and Resale Appeal
Buyers in Prince George's County and Anne Arundel County consistently respond well to finished basements, especially when the space has a clear purpose and feels like a real room rather than a cosmetic makeover. Natural light, proper ceiling height, and quality finishes matter to appraisers and to buyers alike.
Even if you are planning to stay in the home for another decade, that finished space makes your day-to-day life noticeably more comfortable. Once you see the numbers on what a basement conversion adds to your home's value, the next logical question is: what do you actually want to do with the space?
Popular Ways to Use the Space
The most successful basement projects start with a clear vision of how the space will be used every single day, not just on weekends. The layout, plumbing, electrical, and lighting decisions all flow from that central question.
Family Room or Media Area
A dedicated family room or media space is the most common choice for Southern Maryland homeowners, and for good reason. Basements naturally block out ambient noise and light, which makes them ideal for movie nights and gaming setups. With the right insulation, drywall, and acoustic treatment, a basement media room feels genuinely immersive without a major equipment investment.
This use works well in an open floor plan and benefits from in-ceiling speakers, dimmer-controlled recessed lighting, and durable flooring that can handle foot traffic and spills. A contractor will help you plan power outlets and cable runs before any drywall goes up, which saves high cost later.
Home Office or Study Zone
Remote work has changed what homeowners need from their square footage, and a basement office offers something most bedrooms cannot: separation from the rest of the house. A well-lit, properly ventilated lower-level office can be as productive as any dedicated workspace, and it adds real value on a listing when marketed as a home office.
Ceiling height, egress window placement, and HVAC zoning all affect how comfortable a basement office feels. These are worth flagging early in your planning conversation.
Guest Suite or Private Retreat
A basement guest suite with its own bathroom gives visitors genuine privacy and takes pressure off your main-floor bedrooms. For multigenerational families in Southern Maryland, it can also serve as a long-term living space for an aging parent or adult child.
Adding a bathroom to the basement requires rough-in plumbing work, which is best planned before framing begins. A contractor familiar with local code requirements will map out the drainage and supply lines before a single wall goes up.
Kitchenette or Entertaining Nook
A basement kitchenette is one of the more involved conversions, but it dramatically increases the utility and appeal of a finished lower level. It typically involves a compact sink, a small refrigerator, counter space, and sometimes a microwave or two-burner cooktop. Some homeowners add a wet bar instead, depending on how they use the space.
This kind of project requires both plumbing and electrical work and, in some cases, involves removing walls to open up the layout. One Jenkins customer in a finished basement had a load-bearing wall removed as part of a kitchenette installation, with the contractor handling permits, electrical, plumbing, and the structural work from start to finish. That kind of coordinated scope is exactly why these projects benefit from an experienced team rather than multiple separate contractors.
Once you have a sense of what you want to do with the space, the next priority is making sure your basement is actually ready for that transformation.
What to Check Before Design Begins
Moisture, Drainage, and Air Quality
A damp basement is not just uncomfortable. It is a serious obstacle to a successful remodel. If moisture gets behind finished walls, mold can develop quickly, and remediation after the fact is far more expensive than addressing it before work begins.
Signs to look for before design begins include:
Water stains or efflorescence on the foundation walls
Musty odor that lingers even in dry weather
Visible mold or dark discoloration near the floor or corners
Cracks in the foundation with any evidence of seepage
Condensation on pipes or walls during humid months
If any of these are present, they need to be resolved before walls go up. A contractor will assess the source, whether it is a grading issue outside, a failed sump pump, or a crack in the foundation, and recommend the right fix before remodeling begins.
Ceiling Height, Lighting, and Access
Most building codes require a minimum ceiling height for finished basement living space, typically around seven feet. If your basement has exposed joists, ducts, or beams that drop below that threshold, your contractor will identify where the constraints are and help you decide whether to work around them or address them.
Lighting planning is also critical at this stage. Basements typically rely on recessed lighting, which means electrical rough-in happens before drywall. A well-lit basement does not feel like a basement, and that perception matters for both daily comfort and resale value.
Plumbing and Electrical Planning
Adding a bathroom, a kitchenette, or even a wet bar means your project needs a plumbing plan before anything is framed. Similarly, home theater setups, dedicated office circuits, and modern lighting all require careful electrical planning. Changes made after drywall is installed cost significantly more.
Your contractor should walk through your intended use case and map out where every water line, drain, and circuit needs to go before the first stud goes in. With the infrastructure mapped early, the actual construction phase moves faster and with fewer surprises.
Structural Changes That Need Professional Review
Some of the most popular basement ideas, especially open-plan layouts, require structural work that goes well beyond standard framing. This is the part of a basement project where professional assessment is not optional.
Load-Bearing Wall Removal Considerations
Removing a wall to open up a basement layout can completely transform how the space feels and functions. But not every wall can simply come down. Load-bearing walls carry the weight of the floors and structure above them, and removing one without proper engineering support can compromise the home's structural integrity.
A qualified contractor will identify which walls are load-bearing, determine the type of beam needed to carry the load across the new opening, and ensure the support structure is sized correctly. This is not a guessing exercise, and it is not something to assess from a YouTube tutorial.
Open-Concept Layouts and Support Needs
Open basements often require steel or engineered-lumber beams installed at the ceiling level to carry the load from a removed wall. The beam size, column placement, and footing requirements all depend on what is above and how far the span needs to reach.
This work typically requires a structural engineering review as part of the permit process, which your contractor should coordinate on your behalf. The permit exists to protect you, not to slow the project down.
Permits and Code Requirements in Maryland
In Maryland, finishing a basement almost always requires permits, especially when the project involves framing new rooms, adding electrical circuits, modifying plumbing, or making structural changes. Prince George's County and Anne Arundel County both have local permit requirements that govern egress windows, smoke detectors, ceiling height, and more.
A contractor experienced with local codes will pull the required permits, schedule inspections at the appropriate milestones, and ensure the finished basement passes final review. Skipping permits creates problems when you sell, refinance, or file an insurance claim down the road.
How a Professional Project Usually Moves Forward
A well-run basement remodel follows a clear sequence from the first conversation through the final walkthrough. Knowing what to expect at each stage makes the whole experience far less stressful.
Initial Goals, Budget, and Layout Discussion
The project starts with a conversation about what you want the space to do, how you live, and your realistic budget. A good contractor will ask about your priorities, walk the space with you, note any constraints such as low ceilings, existing mechanical systems, or moisture issues, and give you honest feedback on what is achievable within your budget.
This is also the point at which a rough scope of work begins to take shape. Will you need a bathroom? A kitchenette? An egress window for a bedroom to be code-compliant? These decisions drive everything else.
Design Selections and Scope of Work
Once the layout and scope are agreed upon, you will work through material and finish selections, including flooring, lighting, trim, and any cabinetry or built-ins. These choices happen before construction begins so that lead times, delivery schedules, and installation sequences can be planned properly.
The written scope of work documents exactly what is included, which eliminates ambiguity once the project starts. Changes made after construction begins are almost always more expensive than decisions made at this stage.
Construction, Inspections, and Final Walkthrough
Construction typically follows a set sequence:
Framing walls and soffits around mechanicals
Rough-in plumbing and electrical before insulation
Inspections at rough-in stage before drywall closes the walls
Insulation installation
Drywall, taping, and painting
Flooring, trim, fixtures, and finish work
Final inspection and walkthrough with the homeowner
Inspections at key milestones are required for permitted work, and they protect you by confirming that the hidden systems are installed correctly before the walls close. The final walkthrough gives you a chance to flag anything before the project is officially complete.
Planning the Next Step for Your Lower Level
Getting organized before your first conversation with a contractor saves time and helps you get more accurate estimates. A little preparation now leads to a much smoother project later.
Questions to Ask Before You Schedule a Consultation
Before you reach out to a contractor, it helps to have some answers ready:
What is the primary use for the finished space? (Family room, office, guest suite, all of the above?)
Does your basement have any known moisture issues, a history of flooding, or visible mold?
Do you know approximately how many square feet of unfinished space is available?
Are you hoping to add a bathroom or kitchenette, or keep it simpler?
Do you have a rough budget range in mind, even if it is flexible?
How soon are you hoping to start the project?
You do not need all the answers. But having thought through these questions means your first consultation is more productive and the scope of work that comes out of it is closer to what you actually want.
Frequently Asked Questions
How much should I budget for finishing a basement, and what typically drives the price up or down?
Finishing a basement generally costs between $15 and $25 per square foot, though projects with bathrooms, kitchenettes, or structural changes can push costs higher. The biggest price drivers are plumbing additions, ceiling height limitations, moisture remediation, and finish quality. A consultation with a local contractor will give you a realistic range based on your specific space and goals.
How long does a typical basement remodel take from design to final walkthrough?
Most basement finishing projects take between six and twelve weeks from the start of construction, depending on scope, permit timelines, and material lead times. Projects with plumbing, structural changes, or custom built-ins tend to run longer. Your contractor should give you a realistic schedule during the planning phase before work begins.
What permits and inspections are usually required for a basement project in Southern Maryland and nearby counties?
In Prince George's County and Anne Arundel County, permits are typically required for framing, electrical, plumbing, and any structural modifications. Egress window and ceiling height requirements are part of the code review for basement bedrooms. Your contractor should pull all required permits and coordinate inspections at the appropriate construction milestones.
How do I keep the space dry and prevent mold before putting up walls and flooring?
Address any existing moisture issues before a single wall is framed. That means fixing exterior grading, repairing foundation cracks, ensuring your sump pump is working correctly, and installing proper vapor barriers against concrete walls and floors. Moisture control is the foundation of a successful basement finish, and skipping it leads to mold problems that can destroy finished walls and flooring.
What are the smartest layout and storage ideas to make a basement feel brighter and more livable?
Recessed lighting on dimmer switches makes the biggest difference in how a basement feels, since natural light is limited. Light paint colors on walls and ceilings reflect more light and make the space feel larger. Built-in shelving and storage under stairs keep the floor open and maximize usable square footage without cluttering the main living area.
How do I choose a trusted, locally owned contractor and check reviews without getting misled?
Look for a contractor with verifiable local reviews that describe specific projects, not generic praise. Ask whether the contractor pulls their own permits, has experience with your county's code requirements, and can show you examples of similar basement projects they have completed.
A contractor who has served the same community for decades and handles the full scope of work, from structural to finish work, is a more reliable choice than one who subcontracts each phase to a different crew.
When to Contact Jenkins Restoration and Remodel
If you are a homeowner in Southern Maryland, Prince George's County, or Anne Arundel County with an unfinished or underused basement, the best time to start is before you have finalized any design ideas.
A consultation with an experienced contractor helps you understand what is structurally possible, what the permit process looks like for your county, and how to sequence the project so that moisture, structural, and systems work happen in the right order.
Jenkins Restoration and Remodel brings over 50 years of experience to basement conversions across Southern Maryland, handling everything from load-bearing wall assessments to kitchenette plumbing and permit coordination. Schedule a free consultation and get a clear plan before any work begins.
Call (301) 884-6180 or visit the team at 8352 Old Leonardtown Road, Hughesville, MD 20637.