
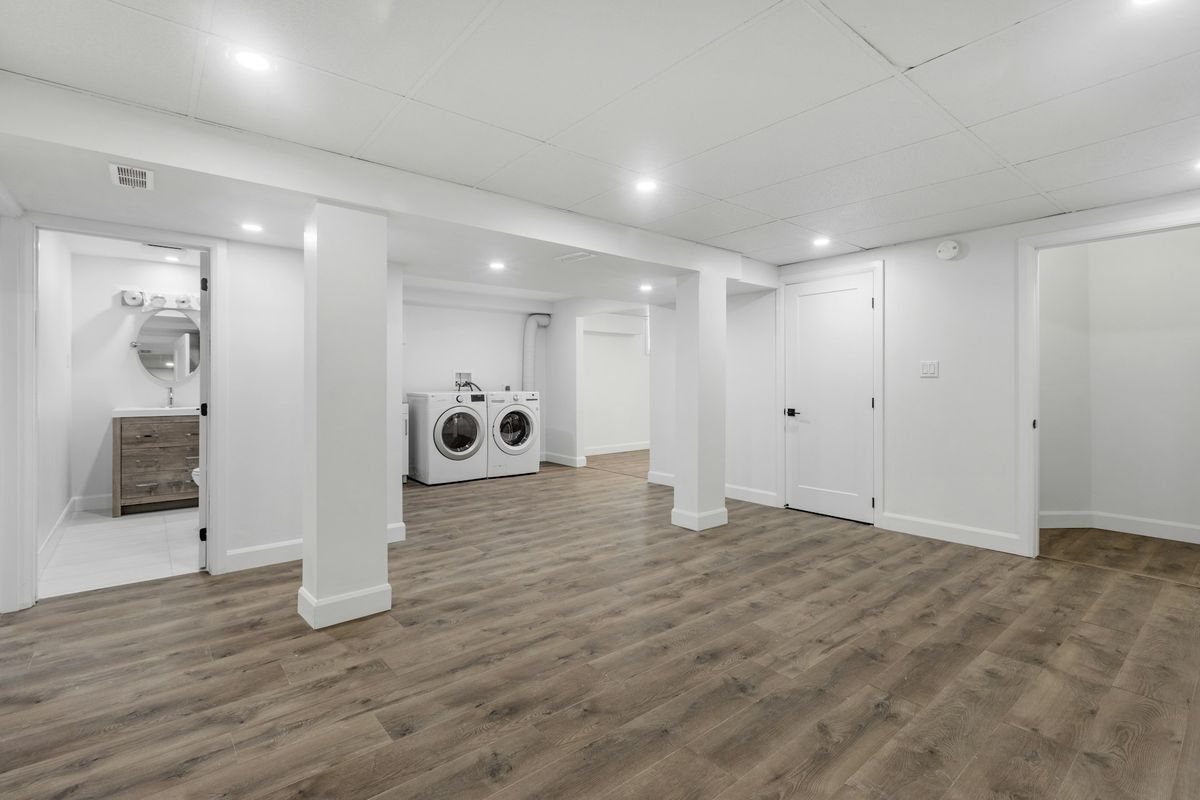
Basement Remodeling Services for Safer, More Useful Living Space
Jenkins Restoration and Remodel
Your basement is probably one of the largest unused rooms in your home. Maybe it holds old boxes, a water heater, and not much else. Or maybe it flooded once and never quite got put back together the right way.
Either way, finishing that space is one of the most cost-effective ways to add square footage without moving walls or building an addition. Jenkins Restoration and Remodel has been helping homeowners in this region with basement remodeling services for over 50 years, including situations where storm or water damage made the finishing work necessary, not just optional.
Keep reading to learn what makes a basement ready for finishing, which design choices matter most below grade, and how the full project process works from the first conversation to the final inspection. The goal is to give you a clear picture so you can move forward with confidence and less stress.
What a Lower-Level Renovation Can Improve
A basement renovation does more than add a room. It improves how your entire home functions.
Added Daily Living Space
Right now, that unfinished lower level is square footage you are paying to heat and cool but not actually using. Finishing it turns that cost into value. A properly finished basement can serve as a guest suite, a playroom, a second living room, or a dedicated space for someone who needs privacy at home.
The square footage below grade is often equal to a significant portion of your main floor. In many Southern Maryland homes, that can mean 800 to 1,200 square feet waiting to be made livable. That kind of added space changes daily routines in real ways, especially for families that have outgrown their current layout.
Better Function and Flow
A finished basement absorbs the activities that currently crowd your upper floors. Work calls, homework, gaming, fitness, and hobbies can each get their own space instead of competing for the same rooms. That separation reduces noise, clutter, and friction among people trying to use the same areas for different purposes.
Good below-grade design also means thinking about storage from the start. Built-in shelving, utility areas, and dedicated closets keep the space from becoming a second version of the unfinished basement you started with. Function and organization go hand in hand when the layout is planned carefully.
Increased Home Value Potential
Finished basements consistently add to a home's resale value. The return varies by market and finish level, but nationally, homeowners typically recoup a meaningful percentage of what they spend when the work is done correctly and to code. In Southern Maryland's active real estate market, finished lower-level square footage is a feature buyers notice.
The key phrase is "done correctly and to code." Unpermitted or poorly finished basements can actually create problems at sale, including inspection failures and insurance complications. Doing the work properly the first time protects your investment for years to come. That starts with understanding whether your basement is actually ready for finishing work, which is where the next section picks up.
How to Tell When a Basement Is Ready for Finishing
Not every basement is ready for walls and flooring on day one. Finishing over existing problems leads to bigger problems later.
Moisture and Water Concerns
Moisture is the first thing any experienced contractor checks before a single frame goes up. If your basement has ever had standing water, visible efflorescence (white mineral deposits on concrete), or a musty smell that never fully goes away, those are signs that moisture management needs to come first.
Finishing a wet basement without addressing the source traps moisture behind drywall. That leads to mold, structural rot, and material failure. Waterproofing measures such as sealing foundation cracks, improving grading around the home's exterior, and installing interior drainage or a sump pump should be completed before any finishing work begins.
If your basement experienced a flood or storm event in the past, that history matters too. Water damage restoration, including drying, mold remediation, and structural repairs, must be fully resolved before a remodel can proceed safely.
Structural and Framing Conditions
A structurally sound basement has walls and floors without significant cracking or shifting, and support columns or beams that are in good condition. Minor hairline cracks in poured concrete are common and usually not a concern. Horizontal cracks in block walls, bowing walls, or signs of settlement are more serious and need professional evaluation before anything else happens.
Load-bearing walls and beams also affect what is possible in the layout. Removing a load-bearing wall to open up a space, as some homeowners want to do for a kitchenette or open recreation room, requires proper structural engineering and permitting. Skipping that step puts your home and your safety at risk.
Ceiling Height, Access, and Code Limits
Most building codes require a finished basement to have a ceiling height of at least seven feet in habitable areas, though requirements can vary by county. If your basement falls short of that, there are options, including lowering the floor slab, though that is a more involved and costly process.
Egress is another code requirement. If a basement bedroom is part of your plan, a code-compliant egress window is typically required. Access to the mechanical equipment, water heater, and electrical panel must also remain clear and usable after finishing. Once you know the space is structurally ready and meets baseline code requirements, the fun part begins: deciding how you want to use it.
Popular Ways Homeowners Use the Space
There is no single right answer for what a finished basement should become. The best layout fits how your household actually lives.
Family Rooms and Guest Areas
The most common use for finished basements is a family room or media area. A comfortable sectional, good lighting, and a wall-mounted TV create a second living space that takes pressure off the main floor. For households with kids, this is often the room that gets used most.
Guest suites are another popular choice, especially for families who frequently host out-of-town visitors or have aging parents who stay for extended periods. A bedroom with a full or three-quarter bath makes the lower level feel like a self-contained space. That setup also has real appeal for multigenerational households looking for privacy without the cost of an addition.
Home Offices and Hobby Spaces
Remote and hybrid work arrangements have made a dedicated home office a genuine priority for many households. A basement office offers the separation from household noise that an upstairs bedroom conversion often cannot. With the right lighting plan and electrical layout, it can be just as functional as any other room in the house.
Hobby spaces, craft rooms, music rooms, and home theaters also fit well below grade. The natural sound insulation of being below the main floor is an advantage for rooms where noise is a factor. That characteristic makes the basement a good fit for activities that would otherwise disturb the rest of the house.
Kitchenettes, Gyms, and Multiuse Layouts
A basement kitchenette adds real convenience to a guest suite or entertainment area. It typically includes a small sink, mini-fridge, basic cabinetry, and sometimes a two-burner cooktop. Adding a kitchenette involves plumbing and electrical work, sometimes including cutting into existing walls and ceilings to run lines, so it requires a licensed contractor who can handle permits and inspections.
Home gyms are another popular choice. Rubber flooring, ceiling fans, and good ventilation are the main design requirements. Multi-use layouts, where a gym shares the space with a lounge or hobby area, work well in larger basements with open floor plans. Once you have a sense of how you want to use the space, the design choices for lighting, flooring, and finishes become much easier to navigate.
Design Choices That Matter Most Below Grade
Good design in a basement is mostly about compensating for what below-grade spaces naturally lack: light, warmth, and visual height.
Lighting and Ceiling Planning
Natural light is limited in most basements, so the artificial lighting plan carries more weight than it does elsewhere in the home. Recessed lighting distributed evenly across the ceiling avoids the dark corners that make below-grade rooms feel cramped. Layered lighting, combining recessed fixtures with sconces or pendant lights over specific areas, makes the space feel more like a real room.
Ceiling choice affects how the space feels and how easy it is to access mechanical systems later. A drywall ceiling gives the most finished look and the most height. A suspended drop ceiling costs less and allows easy access to plumbing and wiring above, but it typically reduces ceiling height by a few inches. If you are already close to the minimum height requirement, a drywall ceiling is usually the better choice.
Flooring, Walls, and Durable Finishes
Moisture resistance is the primary consideration for basement flooring. Materials that perform well below grade include:
Luxury vinyl plank (LVP): durable, waterproof, and available in realistic wood looks
Porcelain or ceramic tile: excellent moisture resistance, ideal for full baths or wet bar areas
Engineered hardwood: more moisture-tolerant than solid hardwood but still requires a dry subfloor
Rubber flooring: best suited to gym areas, easy to clean, and durable under heavy use
Epoxy-coated concrete: cost-effective, low-maintenance, and works well in utility or workshop areas
For walls, moisture-resistant drywall (sometimes called greenboard) is the standard choice for below-grade spaces. In areas prone to higher humidity, panel systems designed specifically for basements offer additional protection.
Storage, Sound Control, and Comfort
Built-in storage keeps a finished basement from becoming cluttered. Dedicated utility areas, shelving near mechanical equipment, and closets with the guest suite reduce visual noise in the living areas.
Sound control between floors is worth addressing during the framing stage. Adding insulation between the floor joists above dampens noise traveling from the basement to the main floor. It is much easier to do during construction than after walls are closed. Comfort also includes HVAC: extending your existing heating and cooling system to the basement, or adding a supplemental mini-split unit, keeps the space comfortable year-round.
Project Steps, Permits, and Skilled Trades
A basement remodel has a clear sequence. Knowing what happens when helps reduce the anxiety of watching a big project unfold.
Planning and Scope Development
A restoration project starts with a consultation to define the scope. That means walking the space, identifying any moisture or structural issues, and talking through how you want to use the finished area. From that conversation, a detailed plan takes shape, including layout, materials, and a line-by-line estimate.
This planning stage is also when permitting requirements are identified. What permits are needed depends on the scope of work and your county's specific requirements. A project involving framing, electrical, plumbing, or structural changes will almost always require permits in both Prince George's County and Anne Arundel County. Skipping permits creates problems at resale and can require redoing completed work.
Electrical, Plumbing, and HVAC Work
Rough-in trades come early in the sequence, before walls are closed. Electrical rough-in establishes circuits for lighting, outlets, and any dedicated circuits for appliances or equipment. Plumbing rough-in runs supply and drain lines for bathrooms, sinks, and kitchenettes. HVAC rough-in includes extending ductwork or installing supplemental units.
This is the stage that requires licensed tradespeople. Running electrical or plumbing work without the proper licenses and permits creates liability and a safety risk. It also creates a problem if you ever file an insurance claim for damage to that area of the home.
Inspections, Permits, and Load-Bearing Changes
Inspections happen at specific points during construction, typically after rough-in work and before walls are closed. A rough-in inspection confirms that electrical and plumbing work meets code before it gets covered by drywall. A final inspection confirms the finished space meets all applicable requirements.
Load-bearing wall removal, when it is part of the plan, requires a structural assessment and proper engineering before any framing comes out. The beam or header that replaces the wall must be sized and installed correctly.
Permits and inspections for that work are not optional. Getting this right protects your home's structure and your ability to obtain proper insurance coverage for the completed space.
Moving Forward With Confidence in Southern Maryland
A clear budget and a clear process are the two things that make a basement project feel manageable rather than overwhelming.
Budget, Financing, and Consultation Questions
Basic basement finishing without plumbing typically ranges from $15,000 to $30,000. A full remodel with a bathroom or kitchenette can run $50,000 to $100,000 or more, depending on size, finishes, and complexity. These are national ranges, and your specific project cost depends on your space's condition, the scope of work, and the finish level you choose.
Good questions to bring to a consultation include:
What moisture or structural issues do you see that need to be addressed first?
What permits will this project require, and who pulls them?
How will the work be sequenced, and what are the inspection milestones?
What finishes are included in the base estimate, and what would upgrade costs look like?
What financing options are available if needed?
Frequently Asked Questions
How much should I budget for finishing a basement, and what usually drives the price up or down?
Basic finishing without plumbing typically starts around $15,000 to $30,000 for a straightforward layout. Adding a bathroom or kitchenette, or making structural changes such as removing a load-bearing wall, can push the budget to $50,000 or higher. The biggest cost drivers are plumbing rough-in, the condition of the existing space, and the finish level you choose.
What permits and inspections are typically needed for a basement remodel in Prince George's County or Anne Arundel County?
Both counties require permits for projects that include framing, electrical work, plumbing, or structural changes. A rough-in inspection is typically required before walls are closed, and a final inspection confirms that the finished space meets local building code requirements. Pulling permits correctly protects your investment and prevents issues at resale or during insurance claims.
How long does a typical basement remodel take, and what parts of the process tend to cause delays?
A basic finish without plumbing usually takes two to four weeks. A full remodel with a bathroom or kitchenette can take two to three months. The most common delays stem from permit processing times, inspection scheduling, material availability, and the discovery of moisture or structural issues after work begins.
What moisture and waterproofing steps should be handled before any framing or flooring goes in?
Foundation cracks should be sealed, and any active water intrusion should be resolved before framing begins. If the basement has a history of flooding or high humidity, interior drainage improvements or a sump pump may be needed. Moisture-resistant materials, including greenboard drywall and waterproof flooring, provide an additional layer of protection once the source is controlled.
What basement flooring options hold up best with kids, pets, and occasional humidity?
Luxury vinyl plank is the most practical choice for most households. It is fully waterproof, durable under heavy use, and available in a wide range of styles. Porcelain tile offers equal moisture resistance but is harder underfoot. Engineered hardwood is an option in well-controlled environments, but it requires a consistently dry subfloor.
If I have a past leak or storm damage, can you handle the insurance claim paperwork while the repairs and remodel are underway?
Yes. A contractor experienced in both restoration and remodeling can assess the damage, document it for your insurance claim, and coordinate with your insurer while repairs and finishing work happen in the right sequence. This approach keeps the project moving without requiring you to manage the claim and the construction separately.
Choosing a Local Team With Restoration Experience
A basement remodel is not purely a cosmetic project. It involves systems, code compliance, and in some cases, damage repair before any finishing can begin. That combination of skills matters when choosing who to hire.
A contractor with a background in both remodeling and restoration brings something extra to a basement project. They know what to look for when moisture damage has occurred, how to coordinate insurance claims when past water damage is part of the picture, and how to sequence work so that repairs and remodeling happen in the right order.
For Southern Maryland homeowners, working with a locally owned team like Jenkins Restoration and Remodel that knows the code requirements of Prince George's County and Anne Arundel County reduces the risk of surprises mid-project. Call (301) 884-6180 or schedule your free consultation.